18 Willis Street, Oakdale
Timeless Elegance Meets French Provincial Luxury
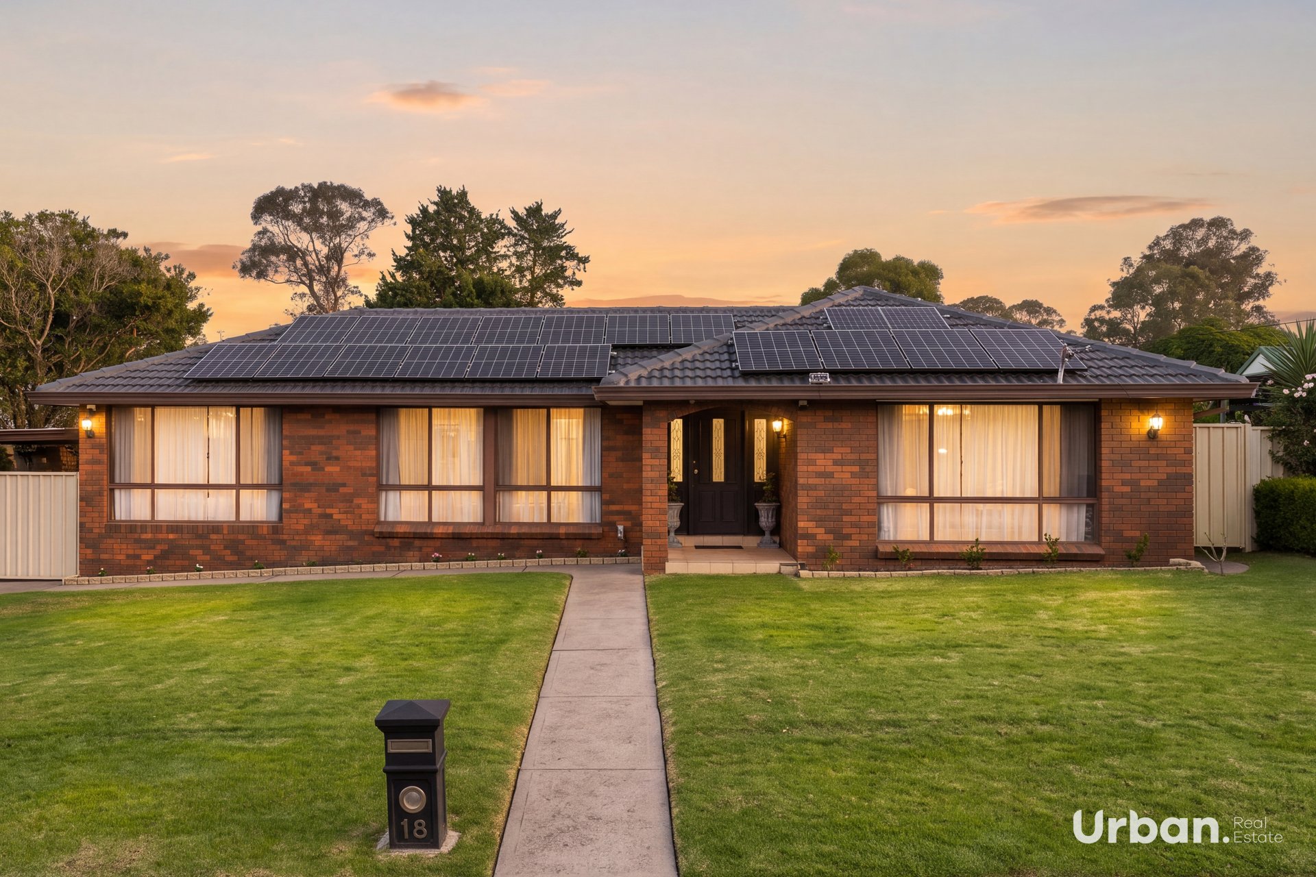
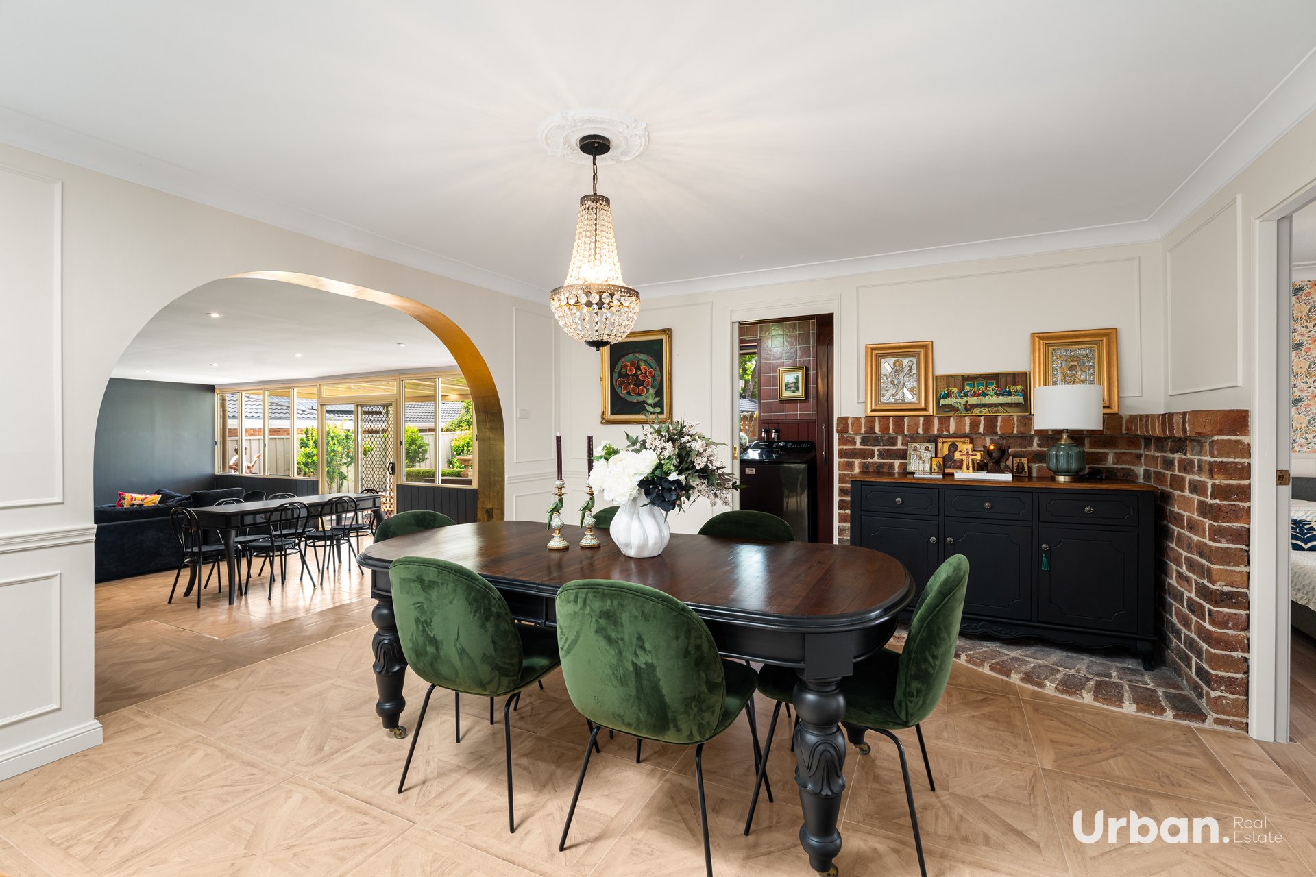
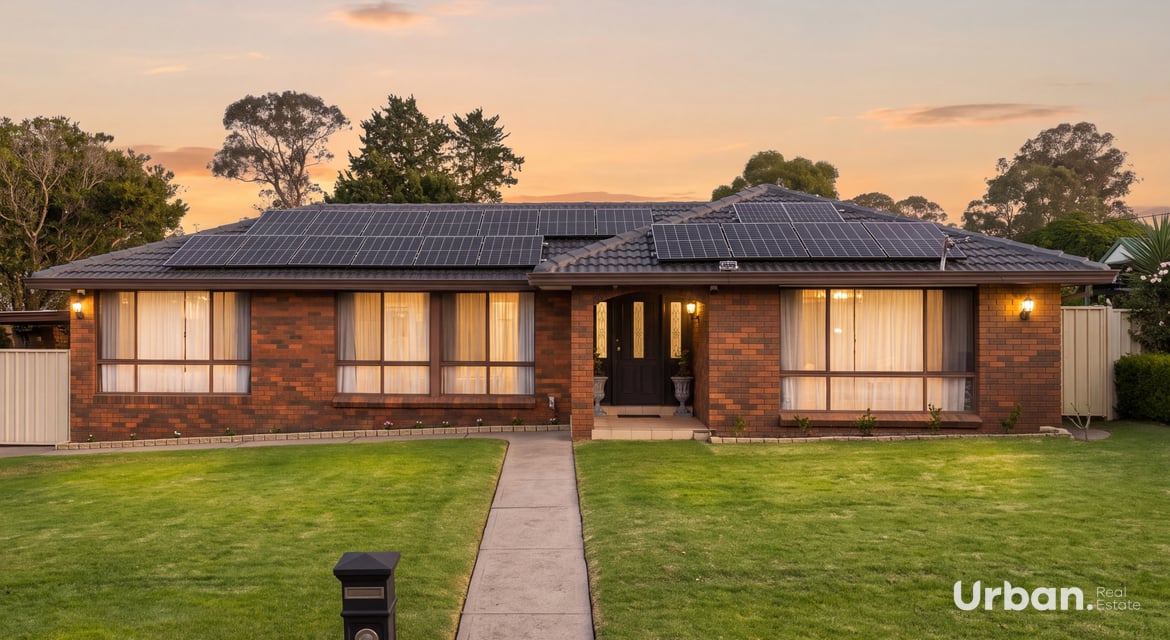
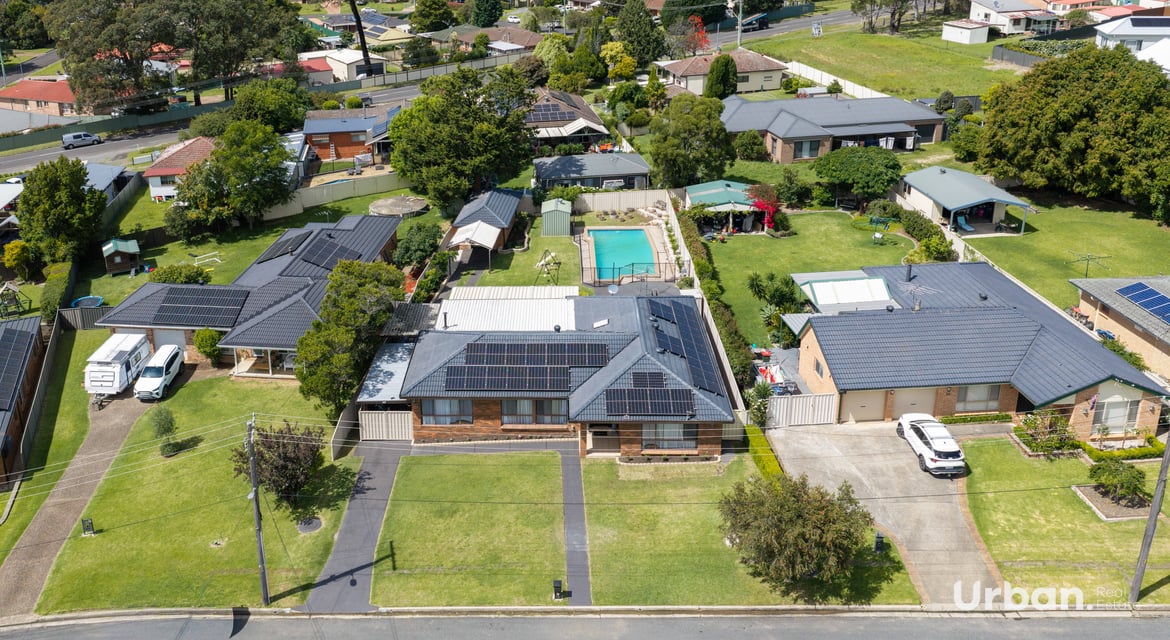
Positioned in the peaceful surrounds of Oakdale, 18 Willis Street presents an exceptional family residence combining generous proportions, sophisticated French Provincial inspired renovations and resort style entertaining on an impressive 997sqm parcel.
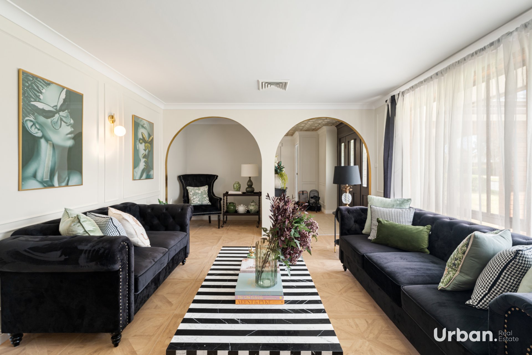
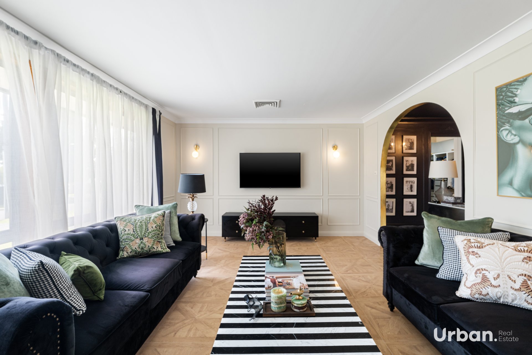
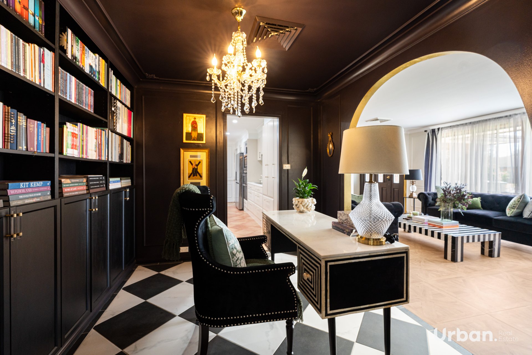
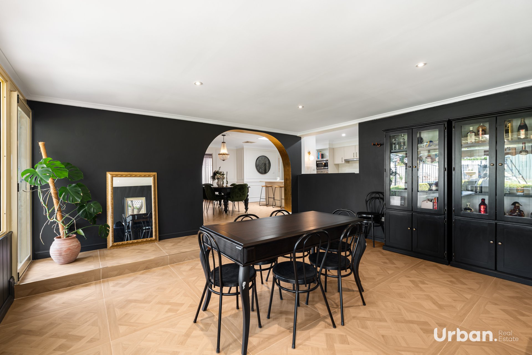
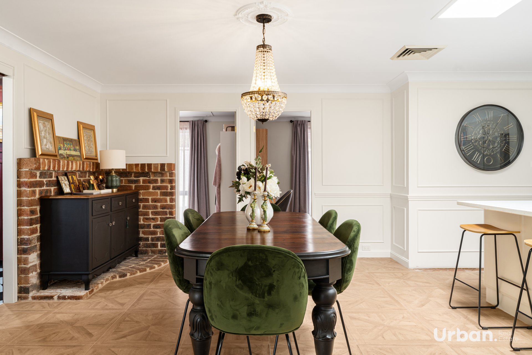
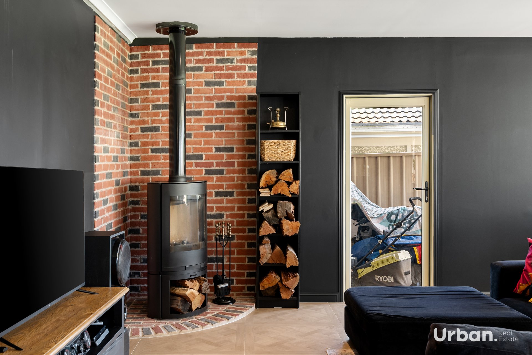
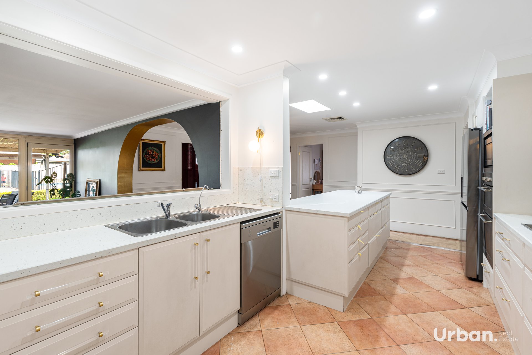
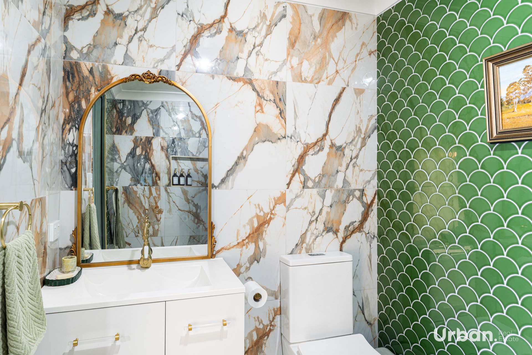
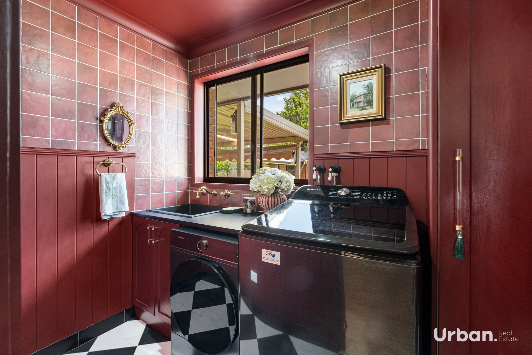
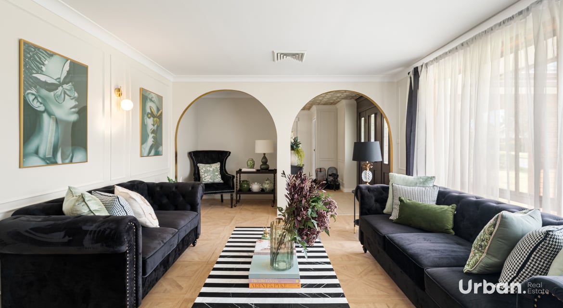
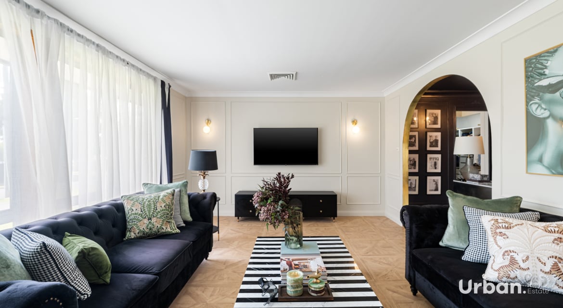
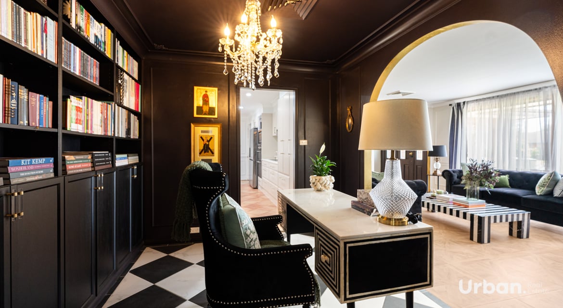
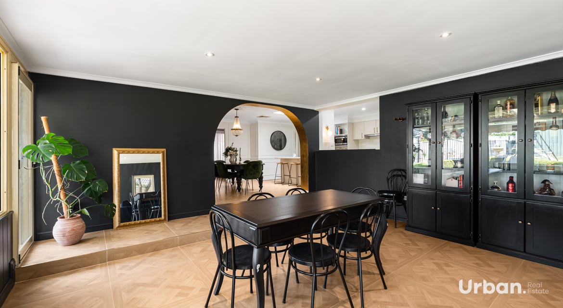
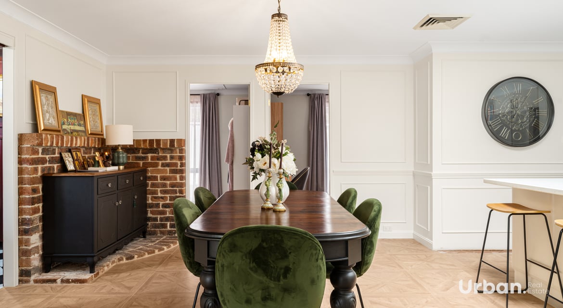
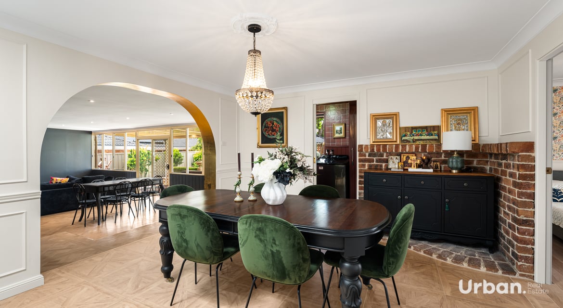
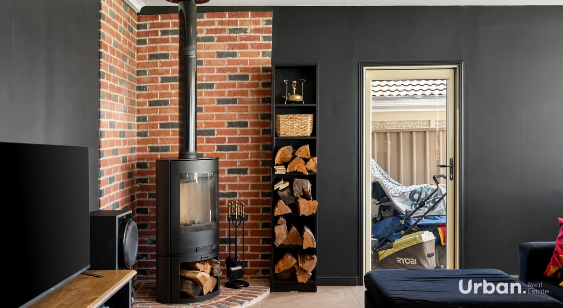
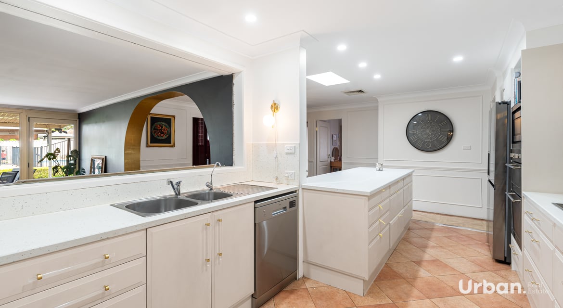
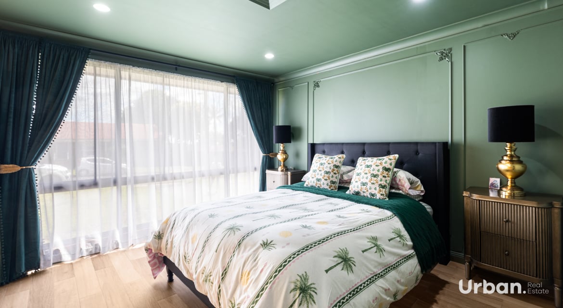
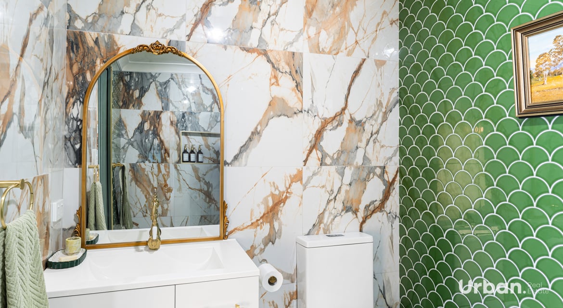
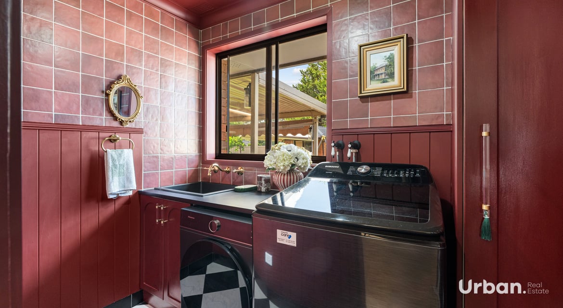
Showcasing beautifully renovated interiors, the home seamlessly blends timeless French Provincial elegance with contemporary comfort, creating a sophisticated yet welcoming environment. Generous formal and informal living areas provide exceptional flexibility, while the upgraded kitchen offers an impressive centrepiece for everyday family living and entertaining.
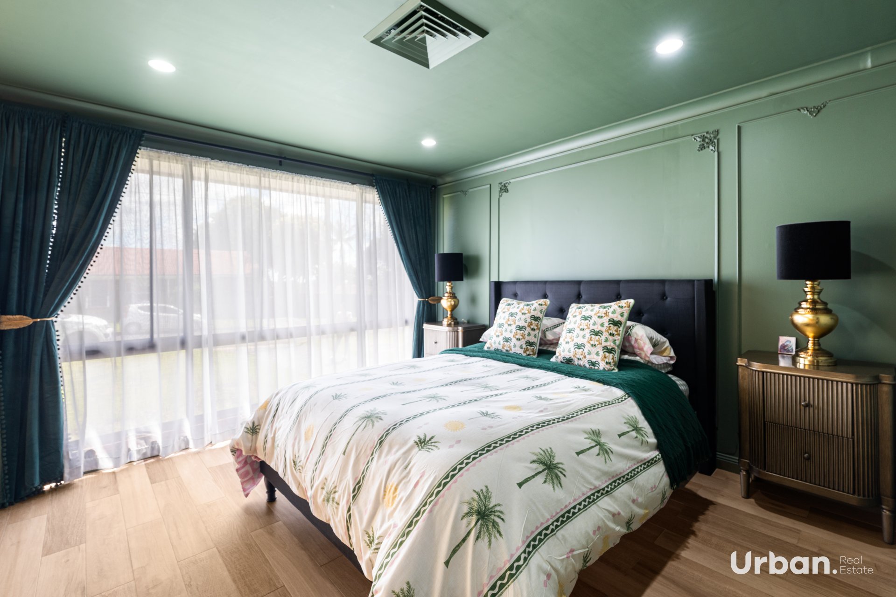
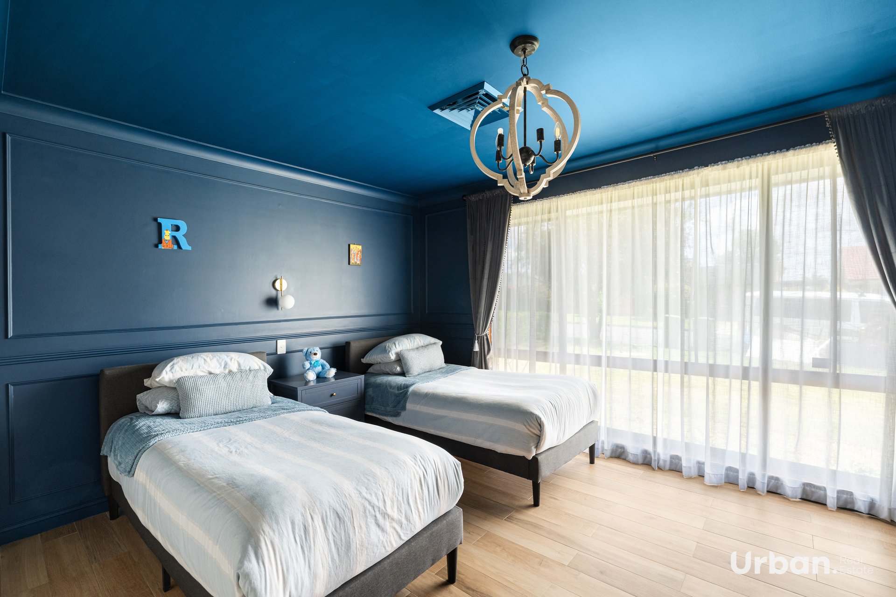
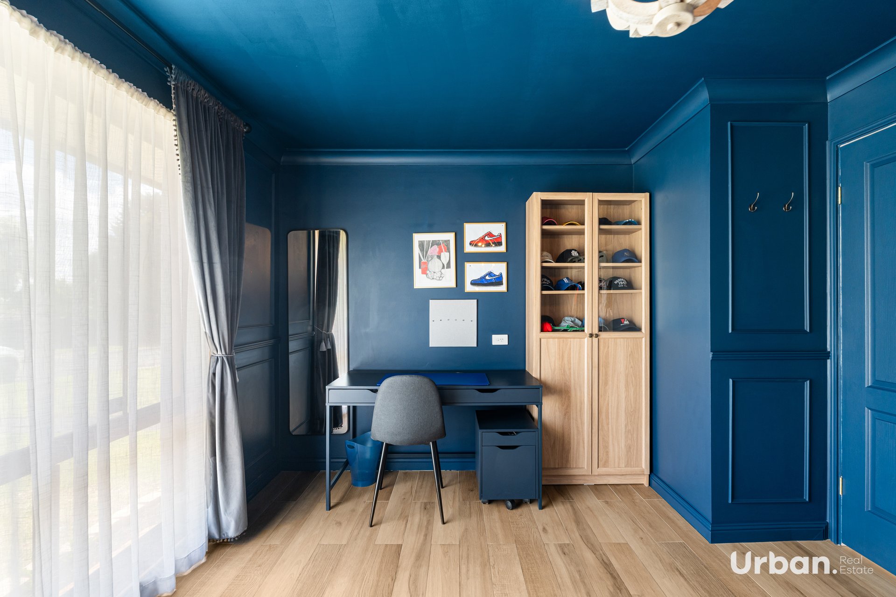
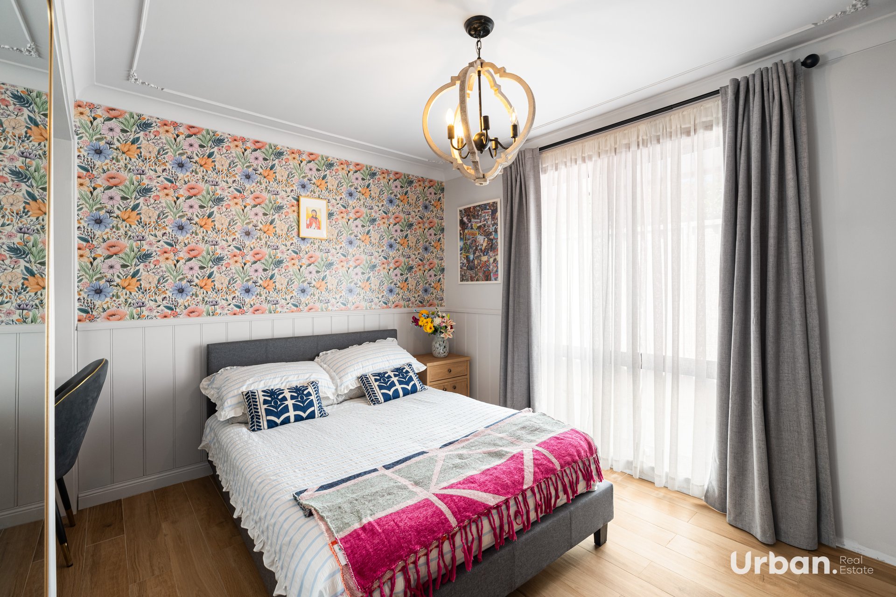
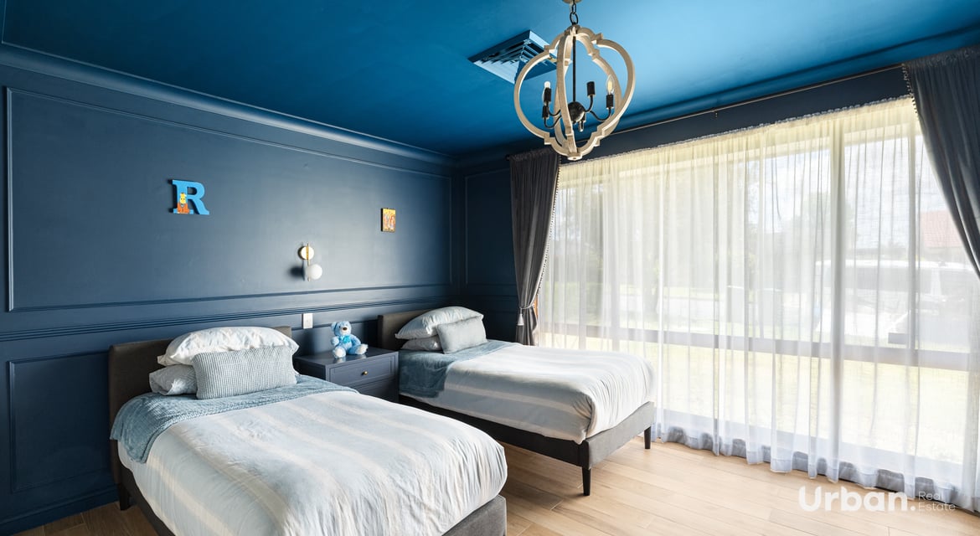
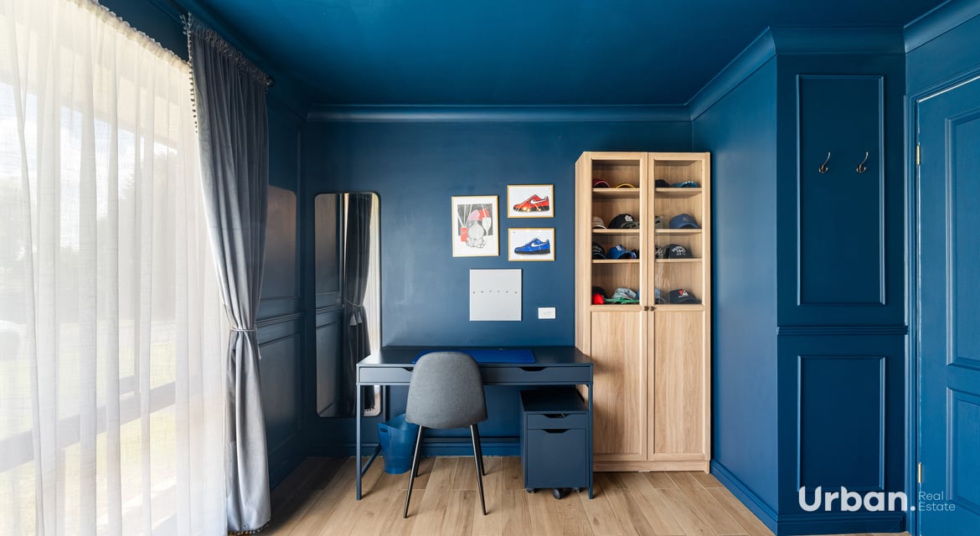
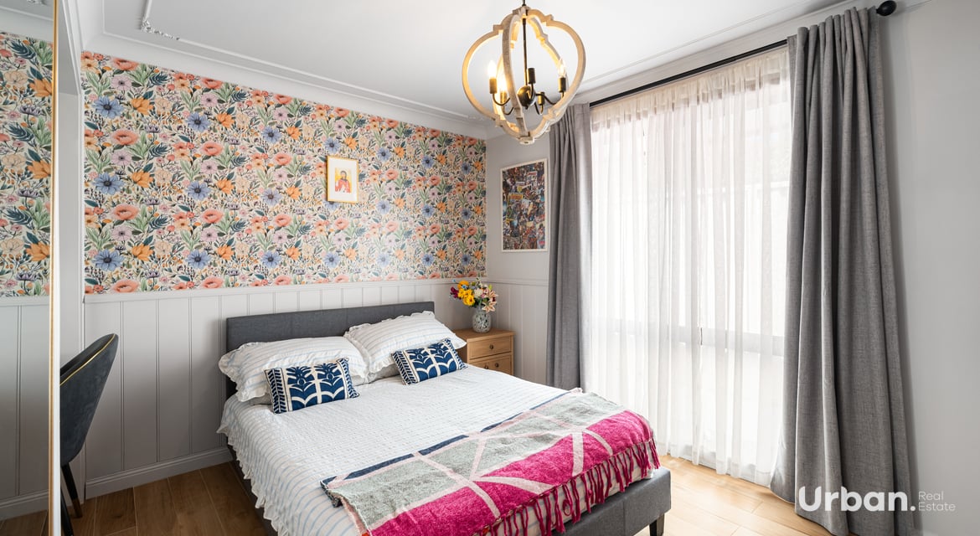
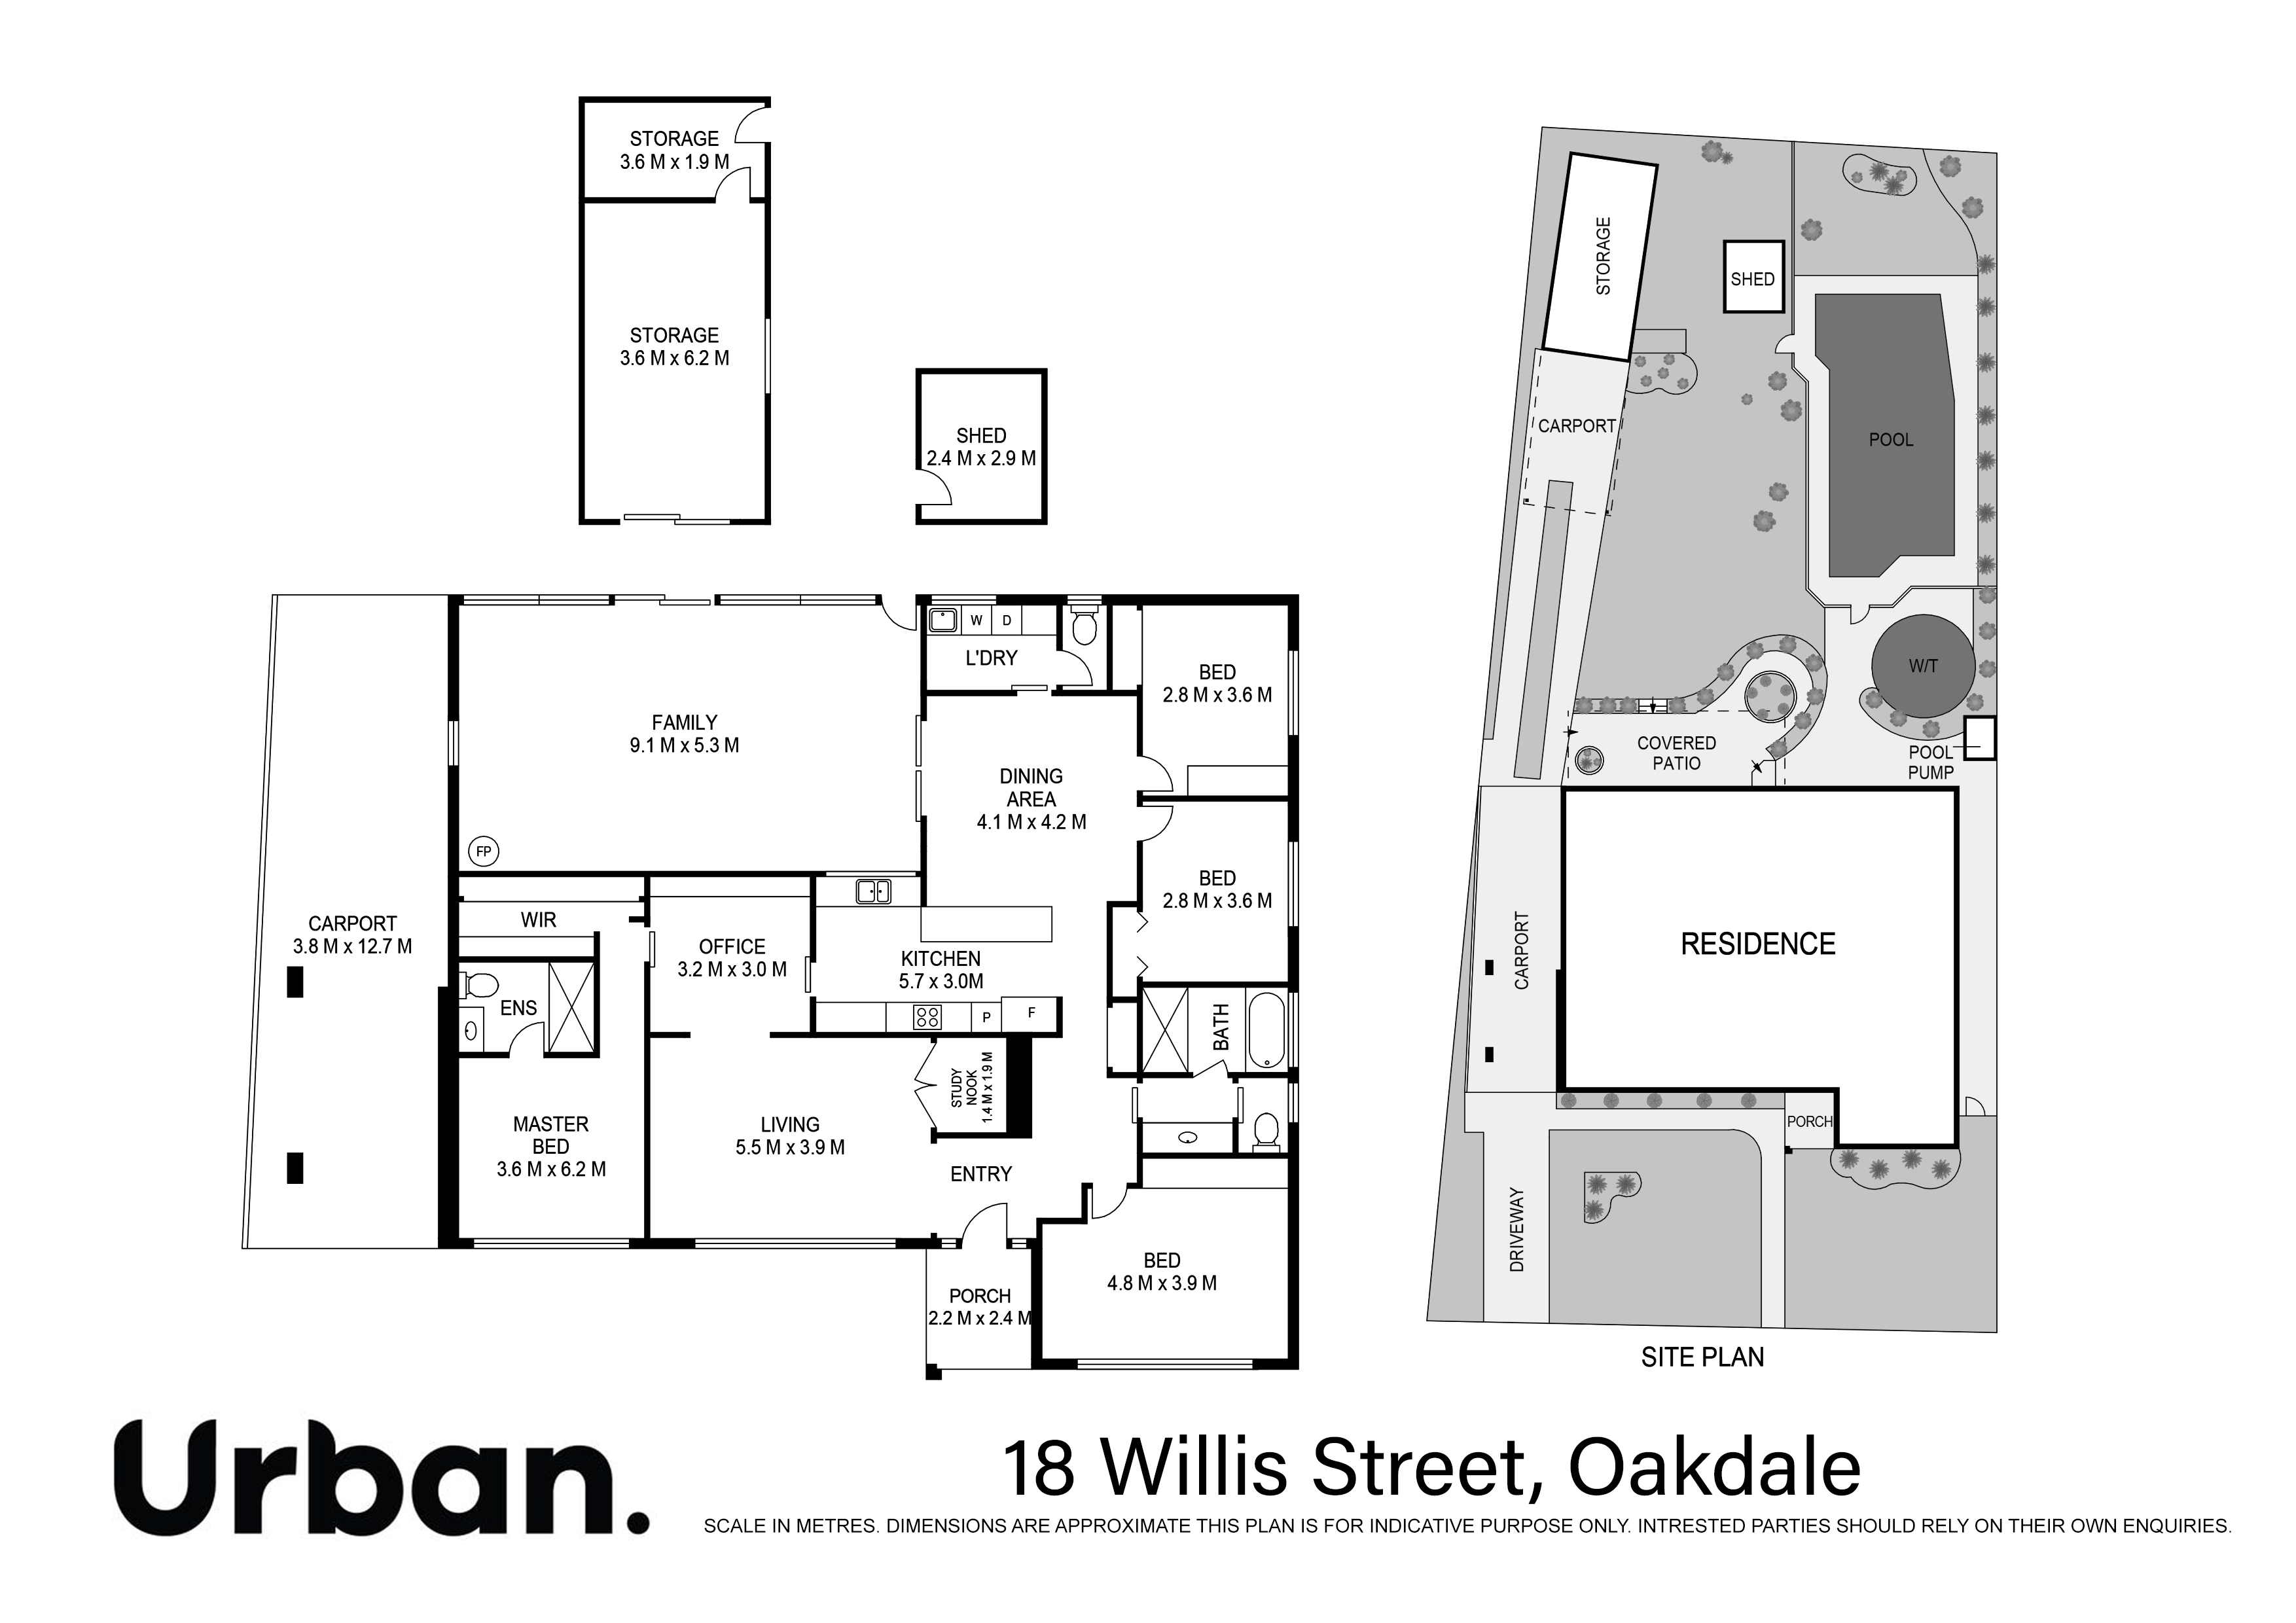
Accommodation comprises four oversized bedrooms, including two generously proportioned master sized retreats, providing excellent flexibility for growing families and multigenerational living.
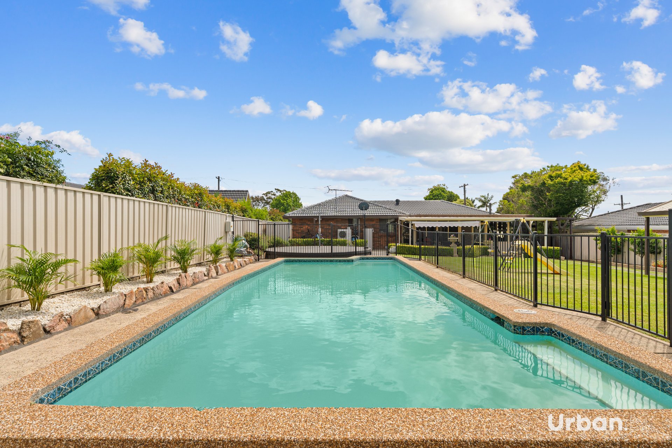
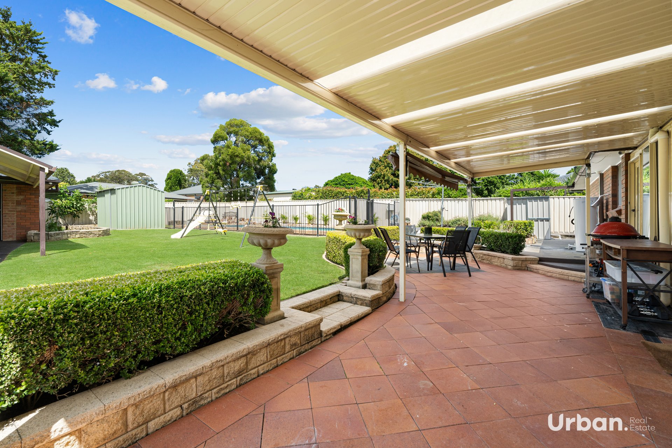
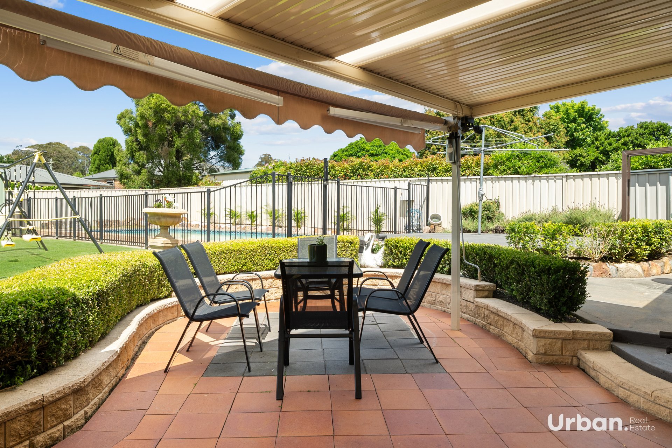
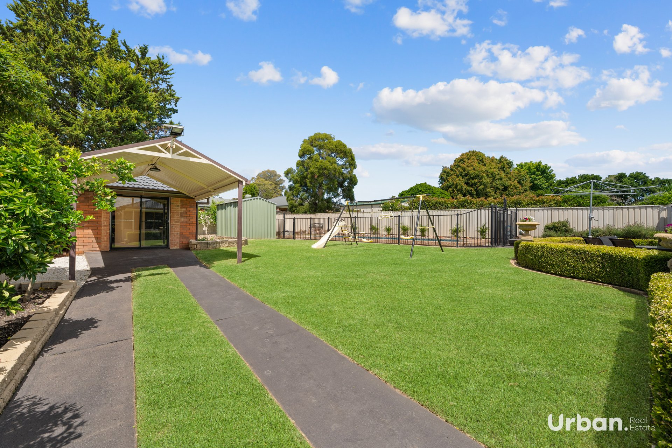
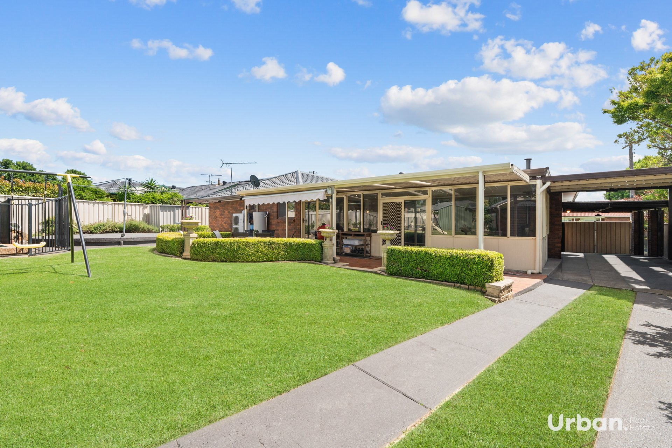
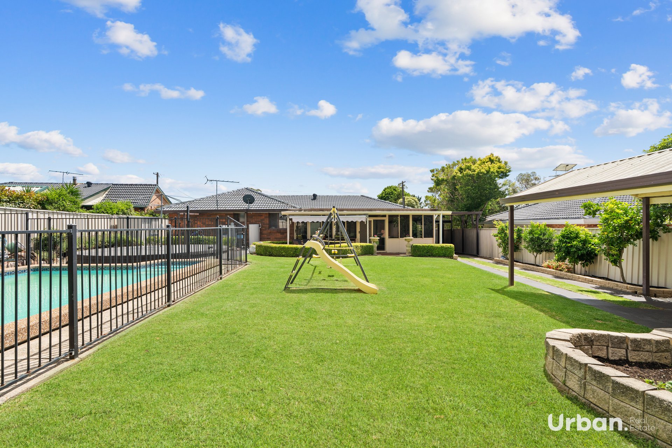
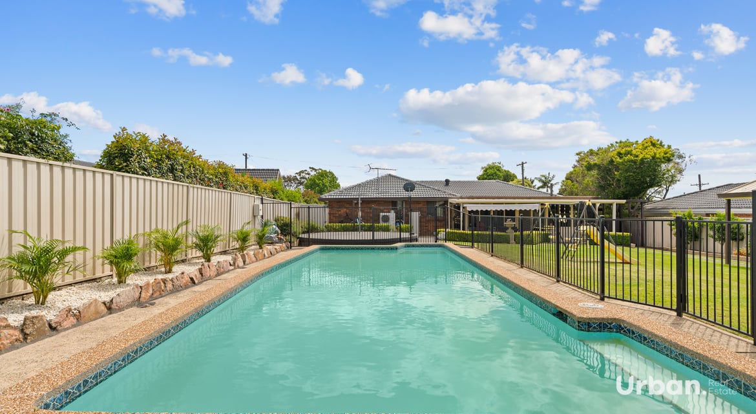
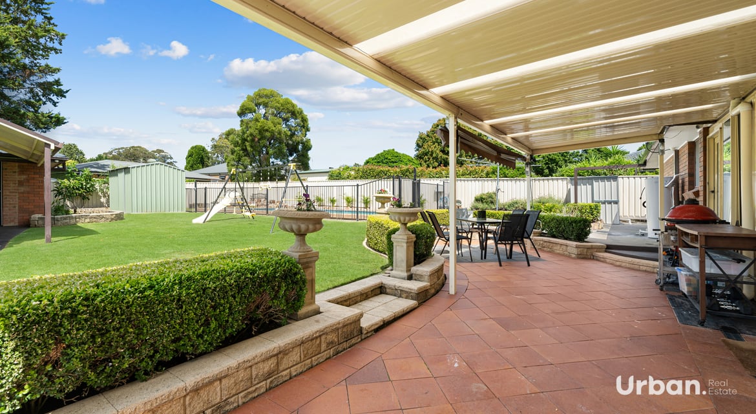
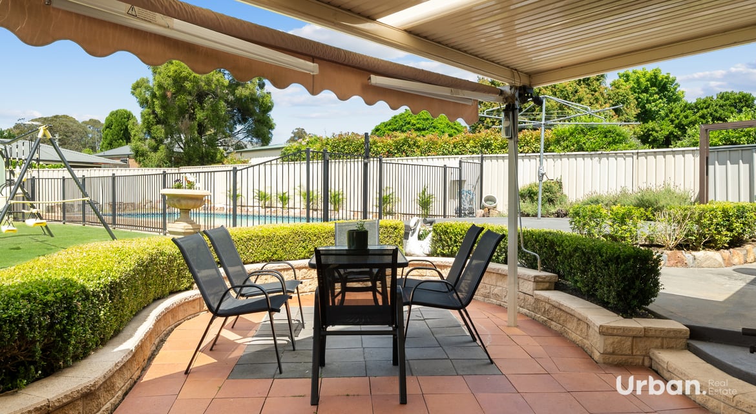
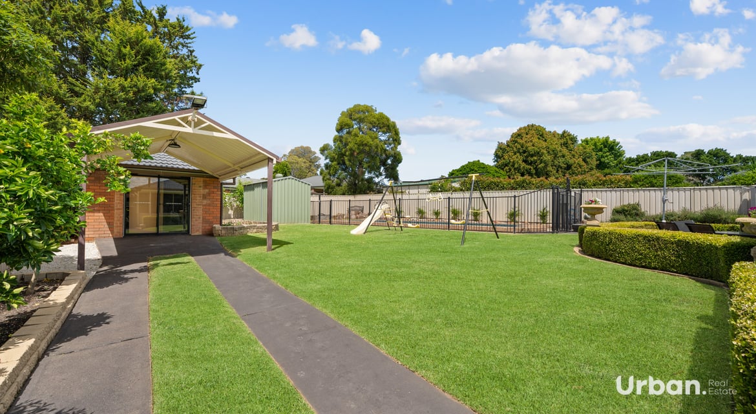
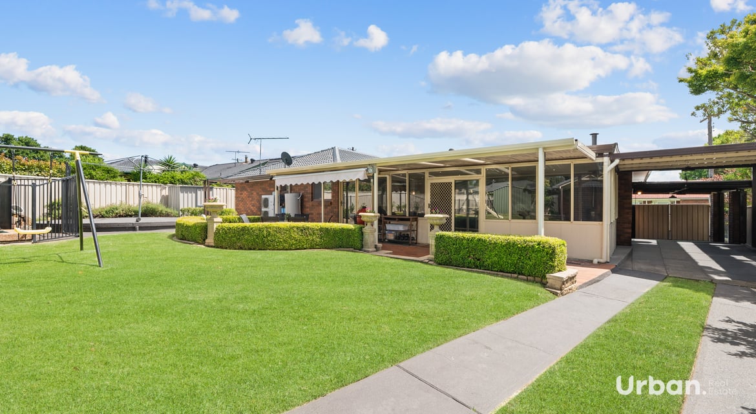
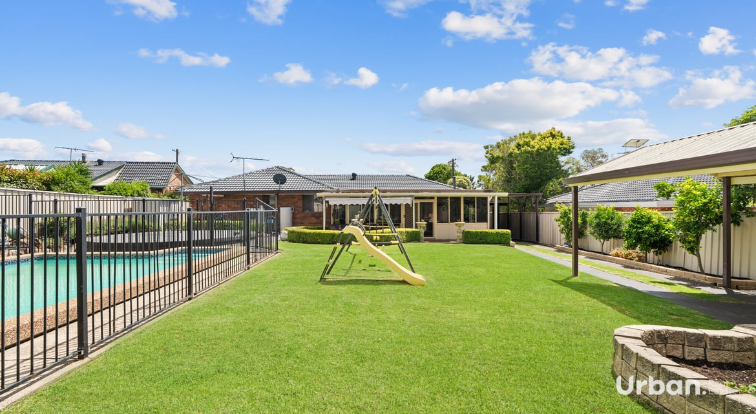
Outside, an expansive covered alfresco entertaining area overlooks the sparkling inground swimming pool and beautifully landscaped backyard, creating an exceptional setting for family gatherings and relaxed outdoor living.
Combining distinctive French Provincial interiors, thoughtful modern renovations, substantial family accommodation and exceptional outdoor entertaining, 18 Willis Street presents a rare opportunity to secure an impressive family residence within Oakdale's peaceful semi-rural surrounds.
Property Features
•Distinctive French Provincial inspired family residence showcasing timeless elegance and refined architectural character
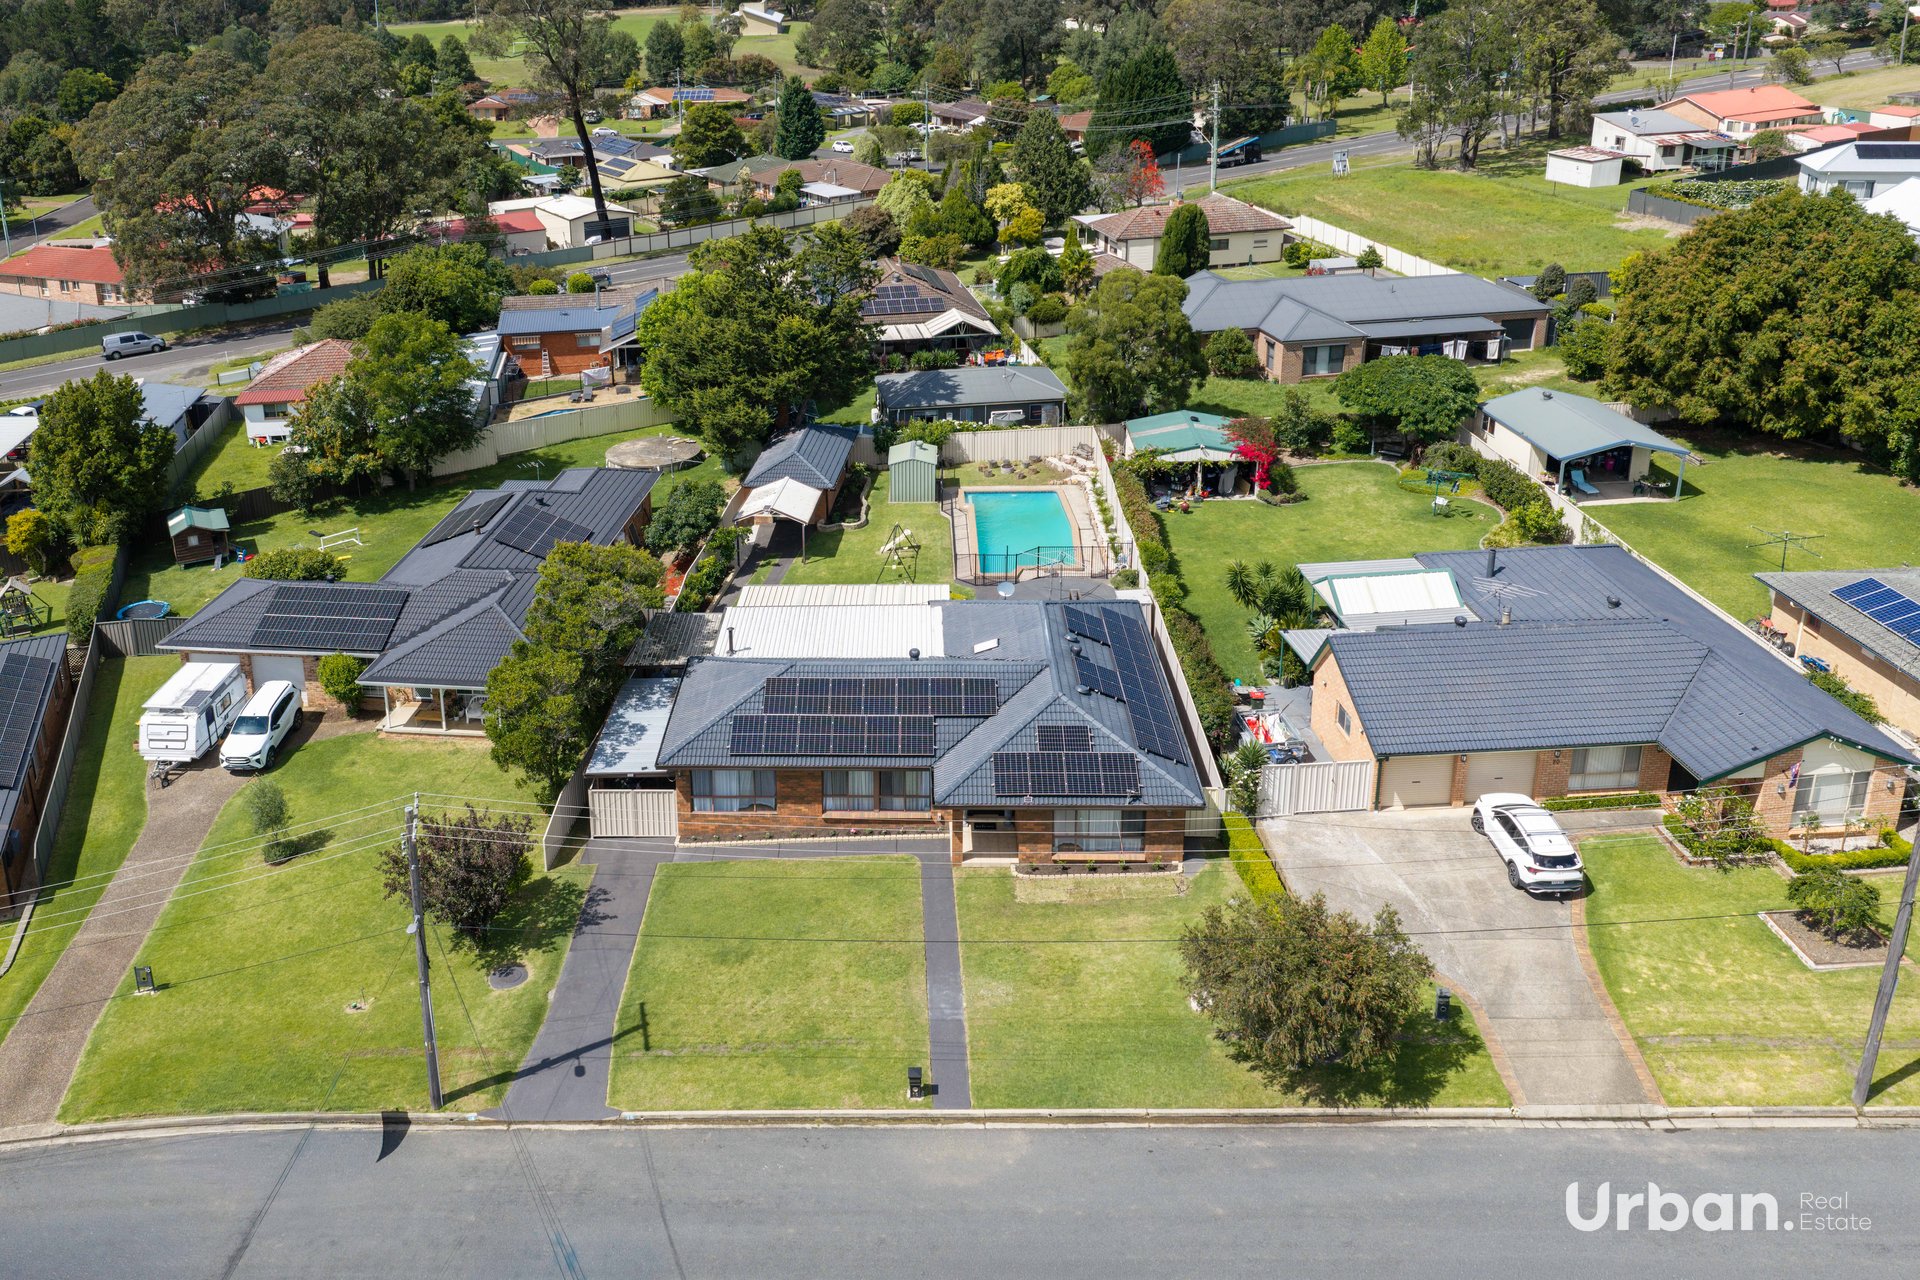
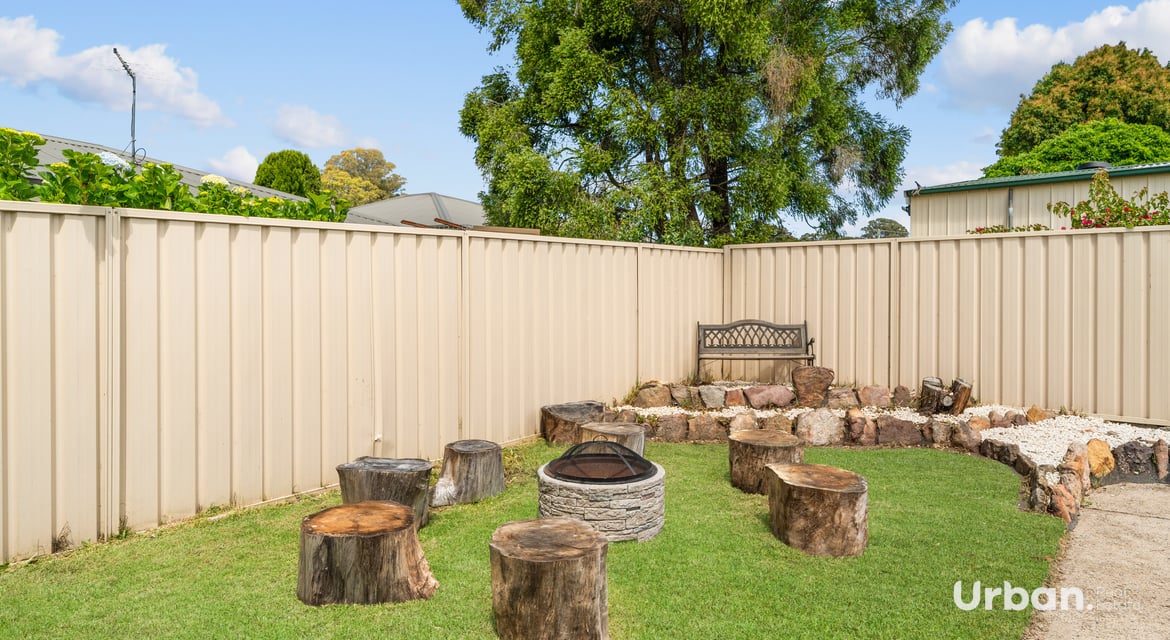
•Approximately 997sqm parcel with established gardens and landscaped surrounds
•Thoughtfully renovated interiors combining classic French Provincial charm with contemporary comfort
•Four oversized bedrooms, including two generously proportioned master sized retreats
•Spacious formal and informal living areas offering flexibility for growing families
•Generous kitchen featuring upgraded finishes, extensive cabinetry and ample preparation space
•Separate dining and family living areas providing excellent everyday functionality
•Elegant French Provincial styling complemented by modern improvements throughout
•Expansive covered alfresco entertaining area overlooking the backyard
•Sparkling inground swimming pool creating a resort style outdoor setting
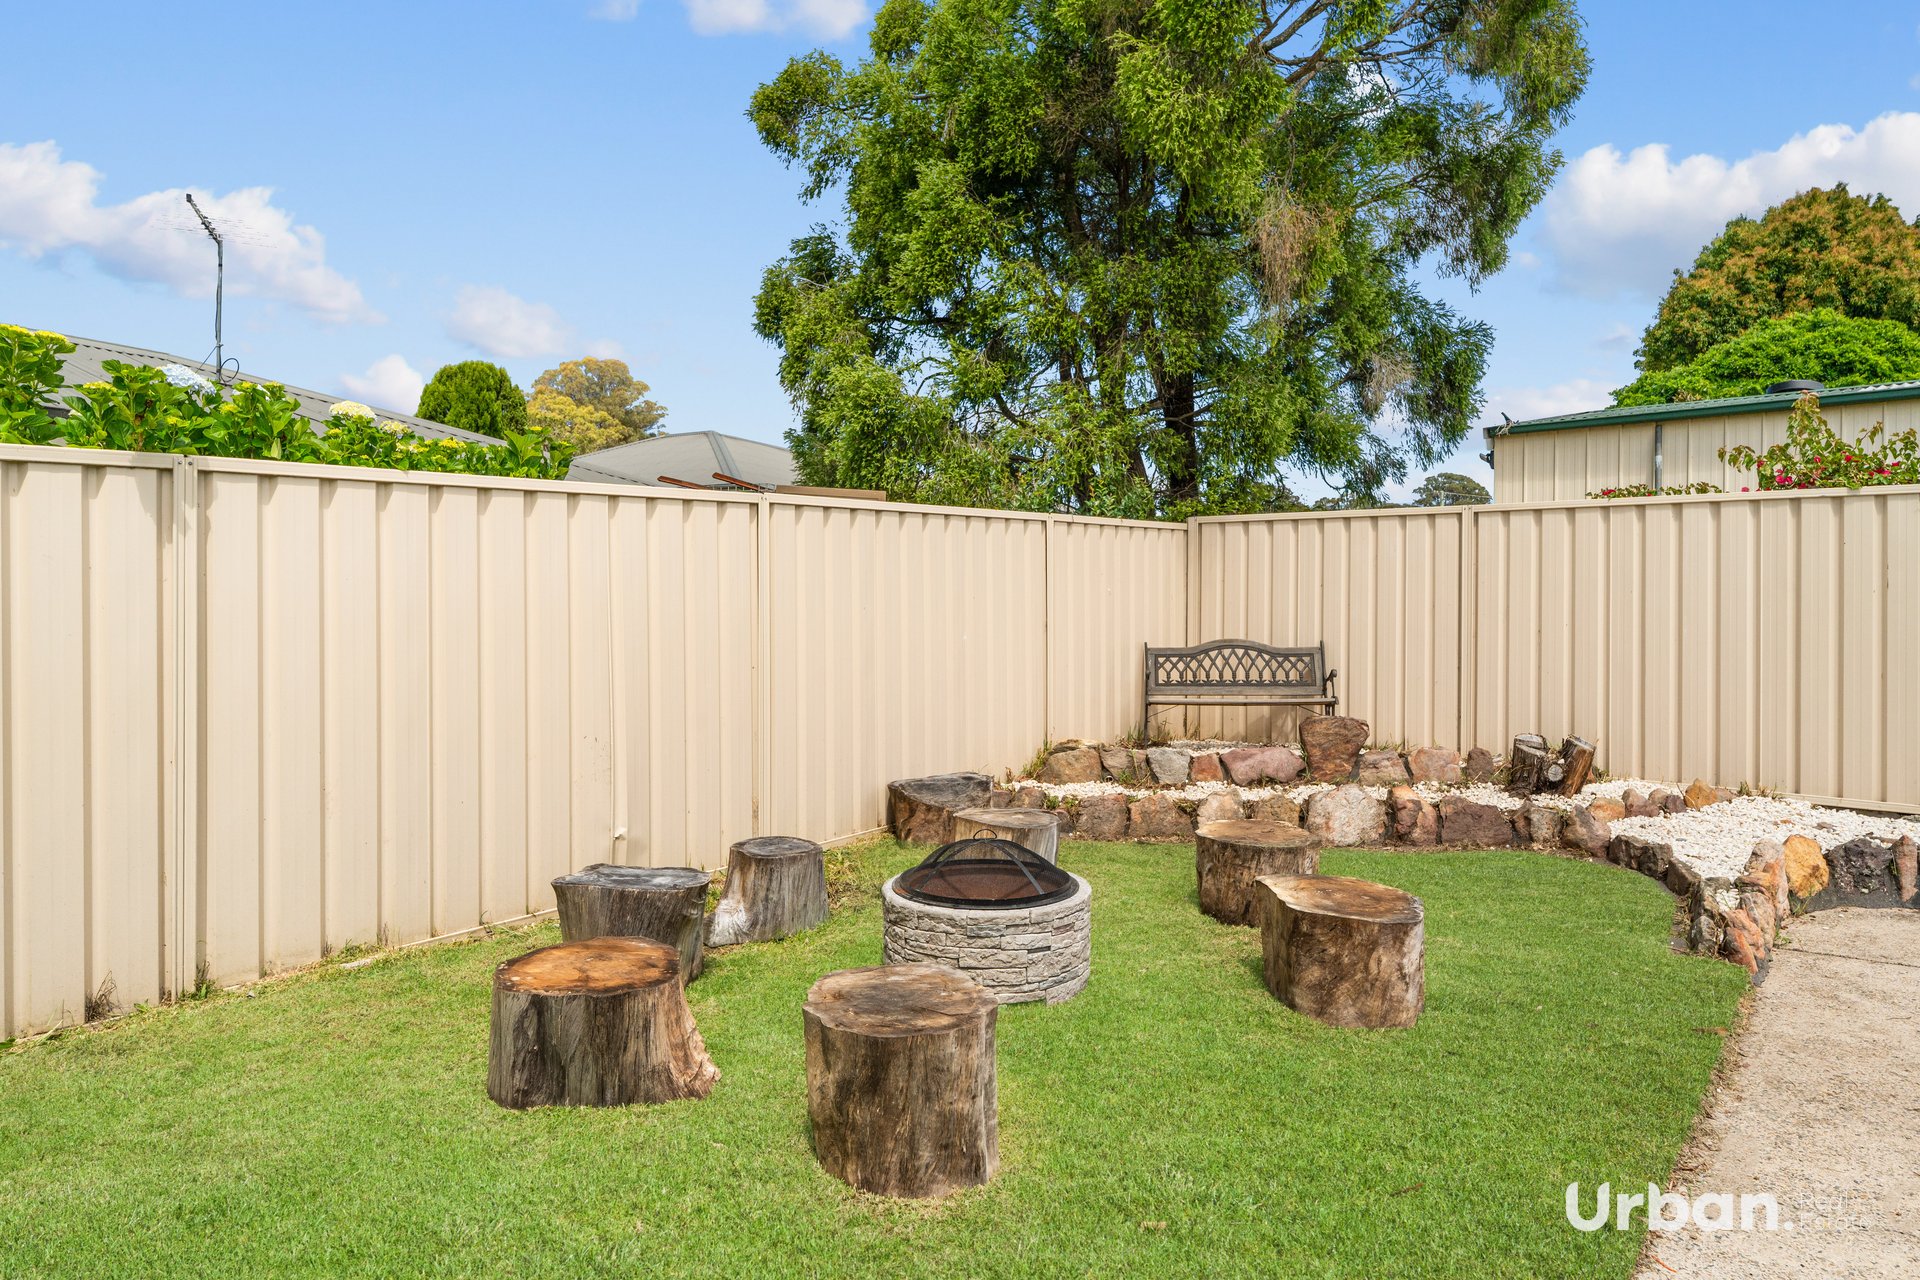
•Generous landscaped backyard with established lawns and gardens
•Ducted air conditioning for year round comfort
•Solar panel system
•Substantial undercover parking accommodation
•Separate lock up garage and workshop offering excellent storage and versatility
•Expansive landholding providing privacy and exceptional outdoor space
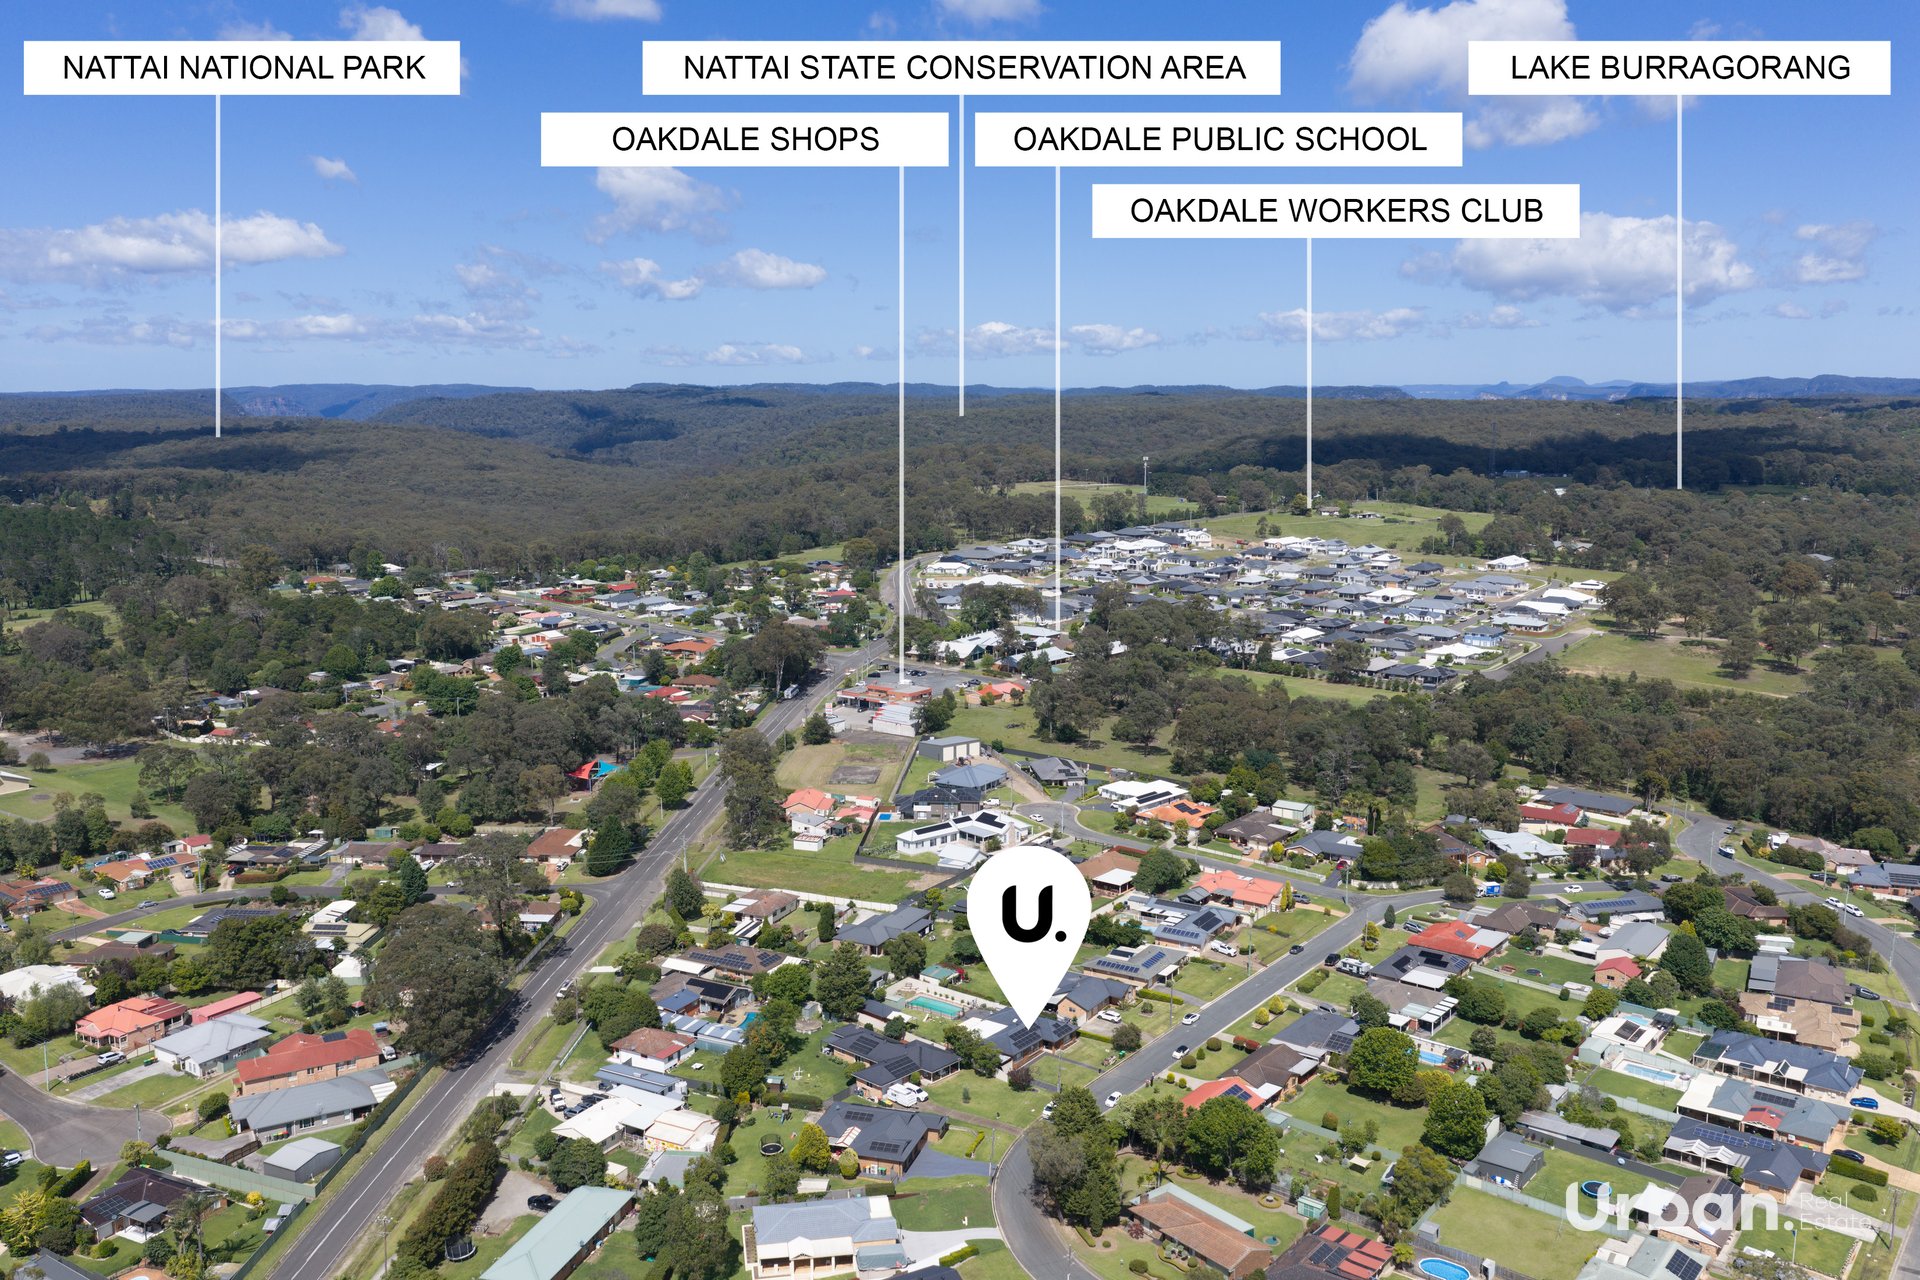
•Peaceful and established Oakdale residential location
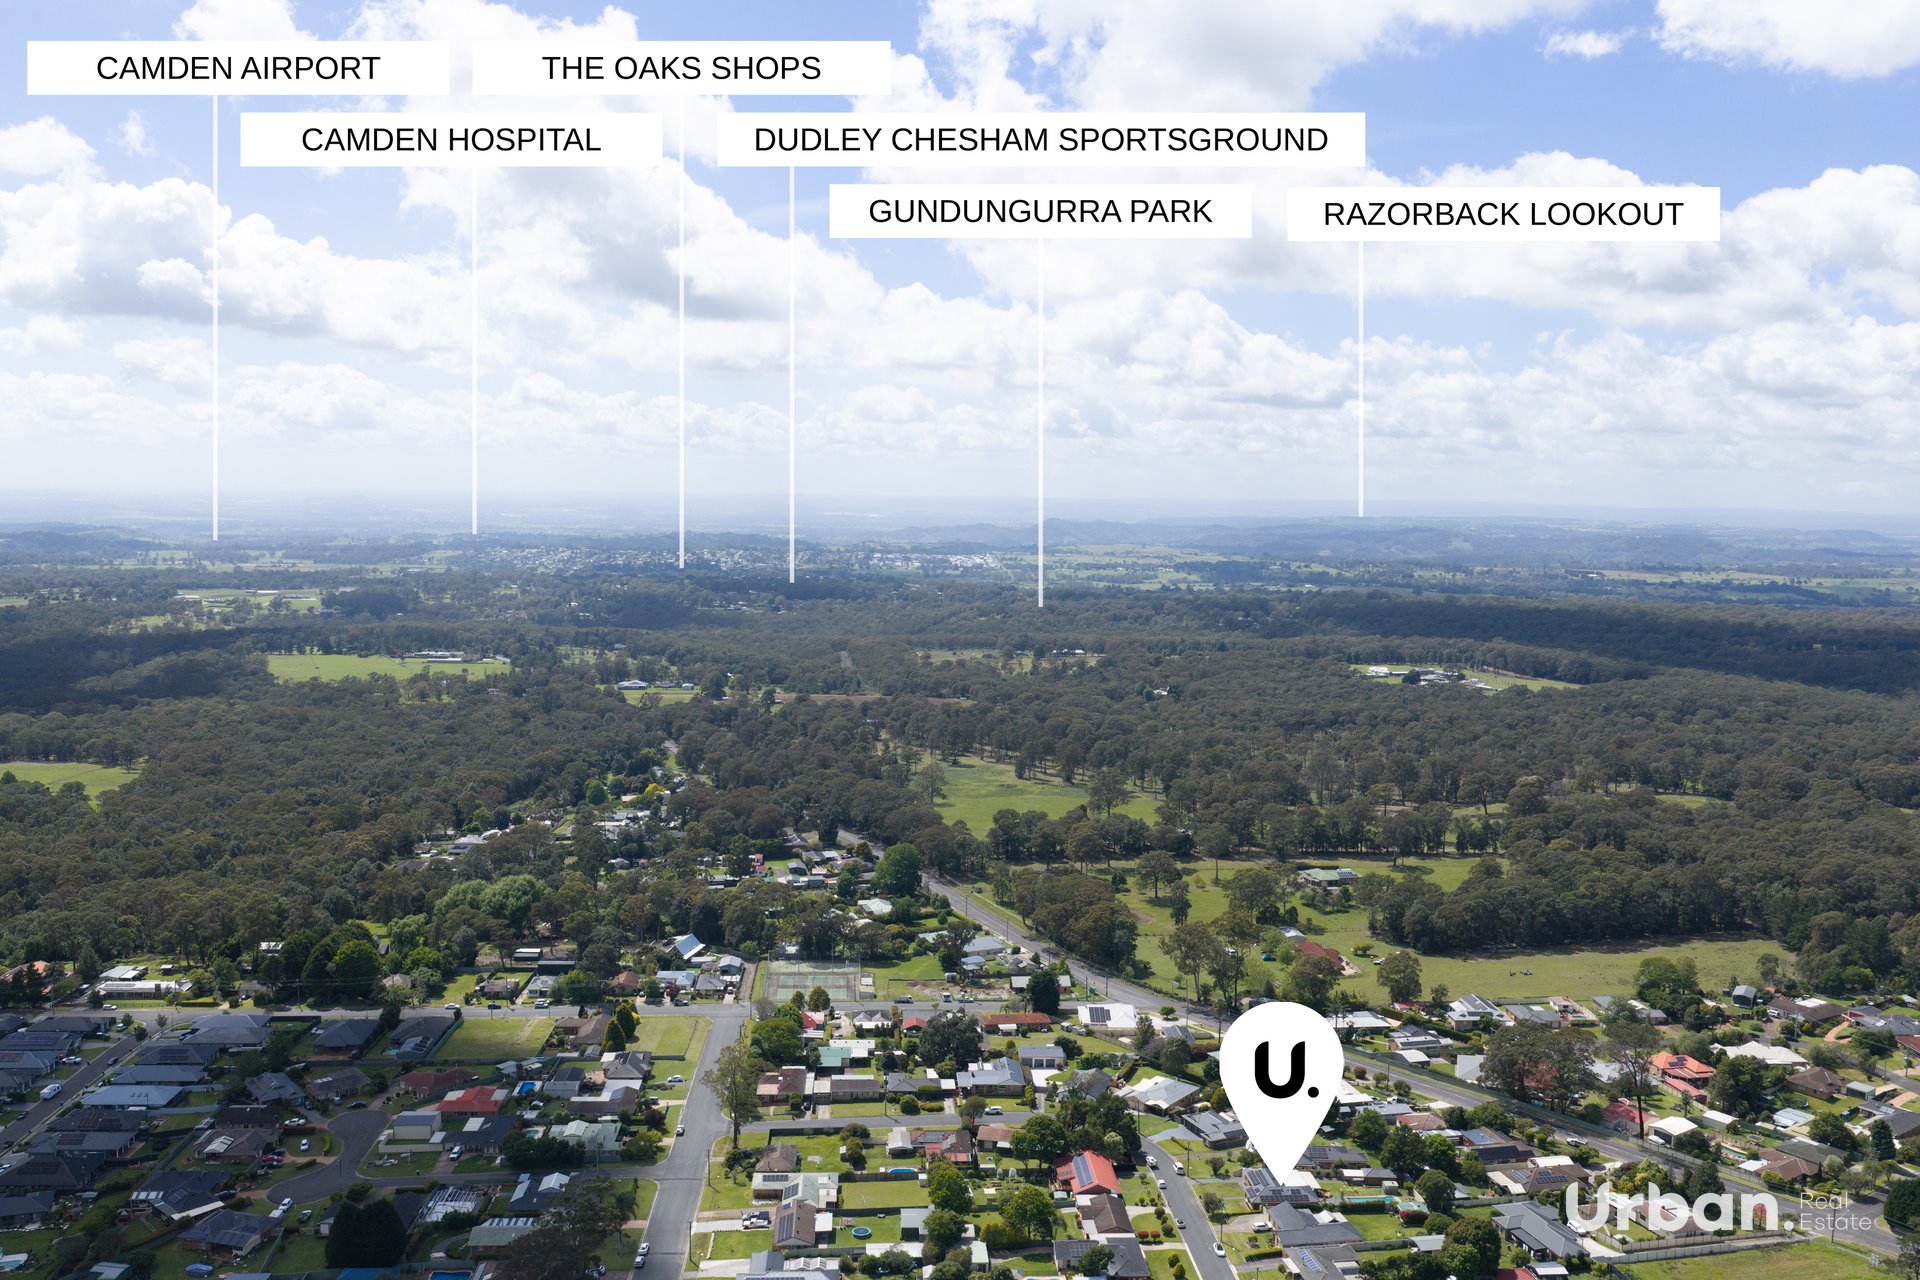
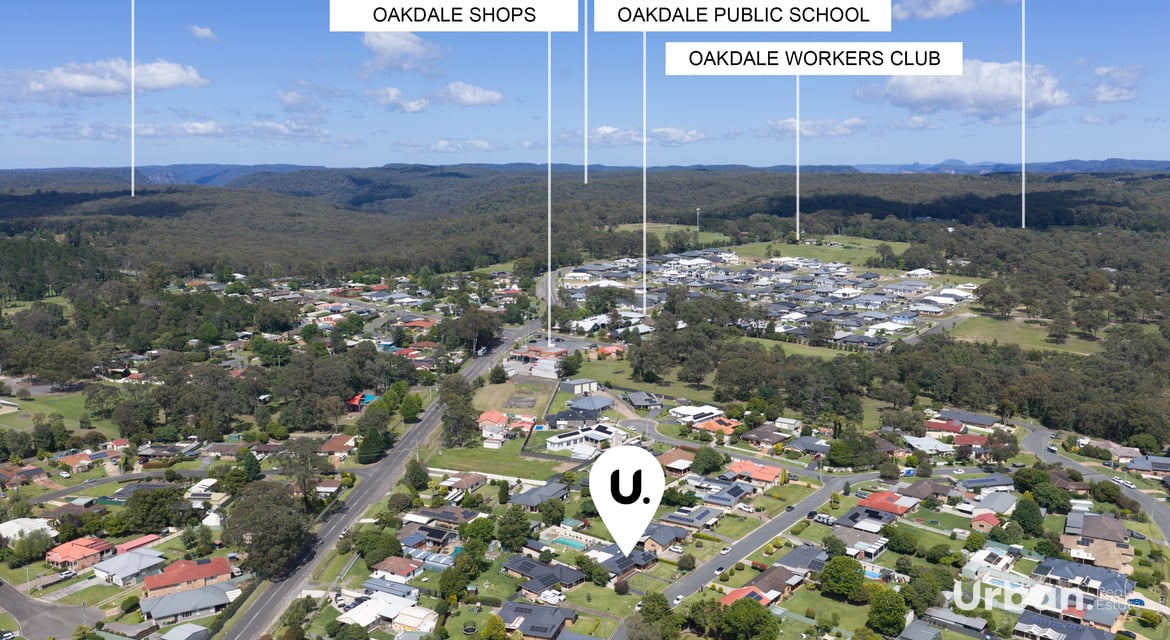
•Convenient proximity to local schools, shopping, transport and recreational amenities
Location
Education
•Approx 300m | 1 min – Oakdale Public School
•Approx 6km | 7 mins – The Oaks Public School
•Approx 14km | 16 mins – St Anthony's Catholic Primary School, Picton
•Approx 15km | 18 mins – Camden High School
•Approx 19km | 21 mins – Picton High School
Transport
•Approx 400m | 1 min – Burragorang Road Bus Services
•Approx 6km | 7 mins – The Oaks Village and connecting arterial roads
•Approx 18km | 20 mins – Picton Train Station
•Approx 21km | 23 mins – Camden Town Centre
•Convenient access to Burragorang Road and major connections towards the Hume Motorway M31
Shopping
•Approx 500m | 2 mins – Oakdale Village local shops and amenities
•Approx 6km | 7 mins – The Oaks Village Shopping Precinct
•Approx 18km | 20 mins – Picton Town Centre
•Approx 21km | 23 mins – Camden Town Centre
•Approx 25km | 27 mins – Narellan Town Centre
Parks & Recreation
•Approx 500m | 2 mins – Oakdale Recreation Reserve
•Approx 600m | 2 mins – Oakdale Community Hall and recreational facilities
•Approx 6km | 7 mins – The Oaks local parks and sporting facilities
•Approx 8km | 10 mins – Burragorang Lookout
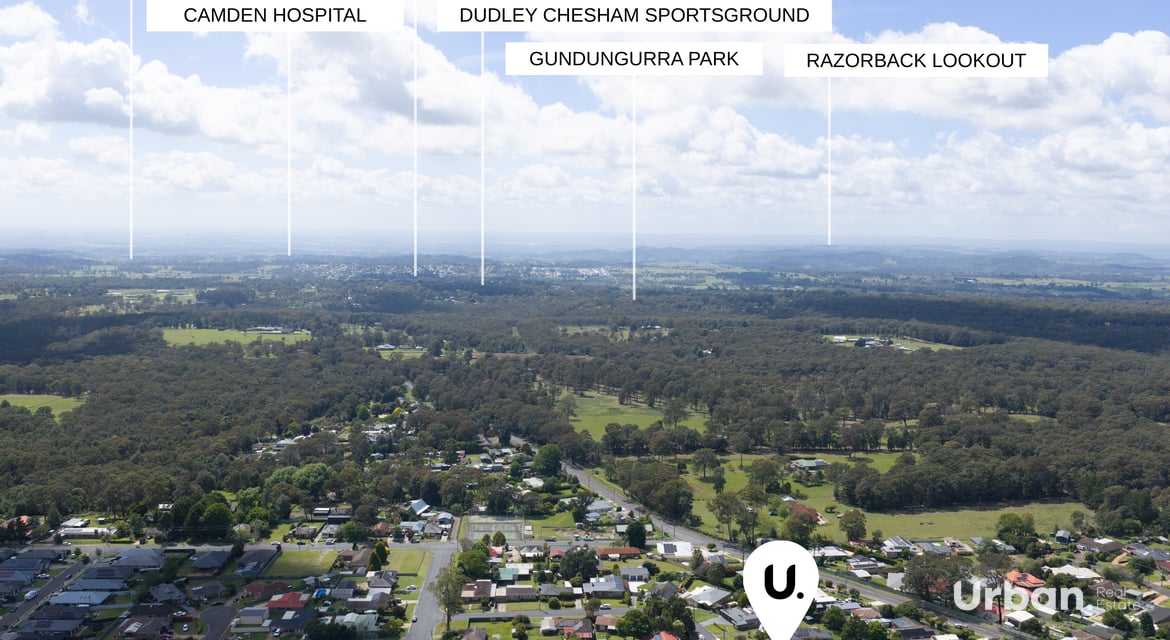
•Approx 21km | 23 mins – Camden's parks, walking trails and recreational amenities
Disclaimer: All information contained herein is gathered from sources we deem to be reliable. However, we cannot guarantee its accuracy, and interested persons should rely on their own enquiries. Images & Furnishing are for illustrative purposes only and do not represent the final product or finishes. For inclusions refer to the inclusions in the contract of sale. Areas are approximate. All parties are advised to seek full independent legal and professional advice and investigations and or STCA prior to any action or decision.
Contact


For Sale - OFFERS INVITED!
Inspection Times
Property Overview
| Property ID | 1P34249 |
| Property Type | House |
| Land Size | 997m² approx. |
| Garage | 2 |
Property Tools
Links
Contact
Urban Real Estate - Edmondson Park
Shop AG10, 52 Soldiers Parade, Edmondson Park, NSW 2174