19 Fannich Place, St Andrews
Exceptional Turnkey Family Living with Panoramic Views
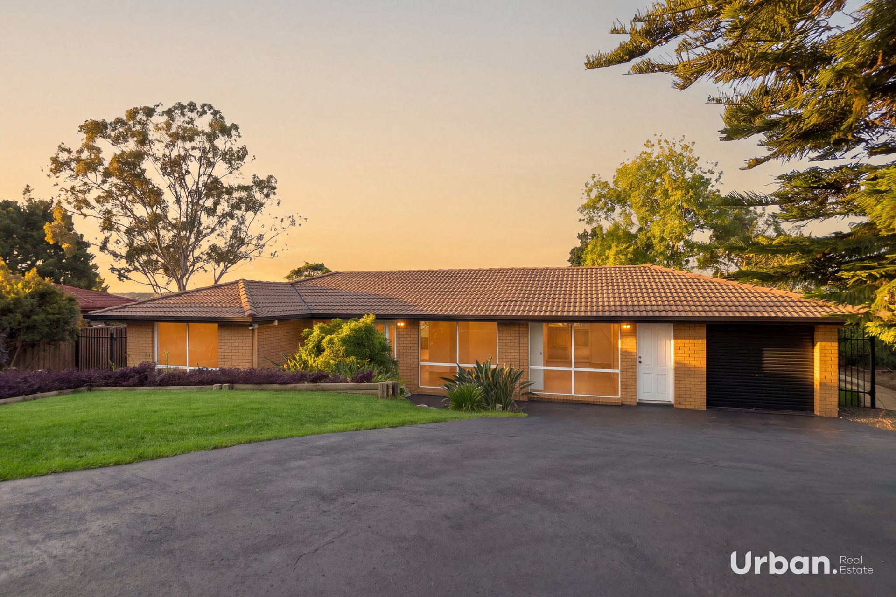
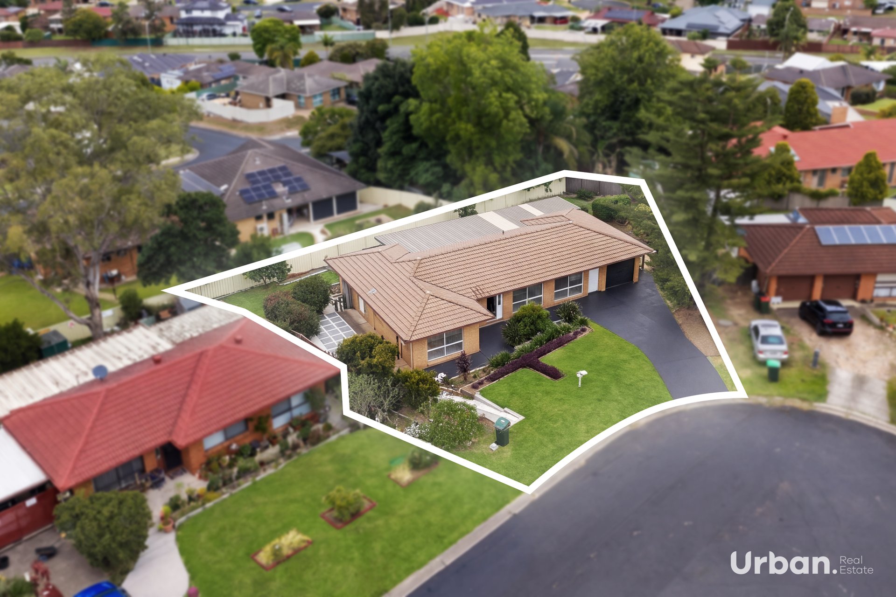
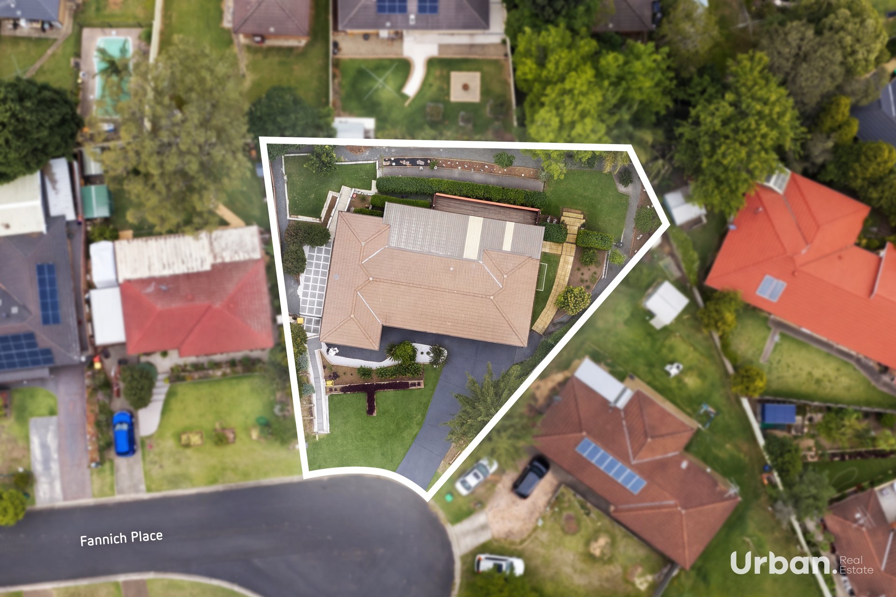
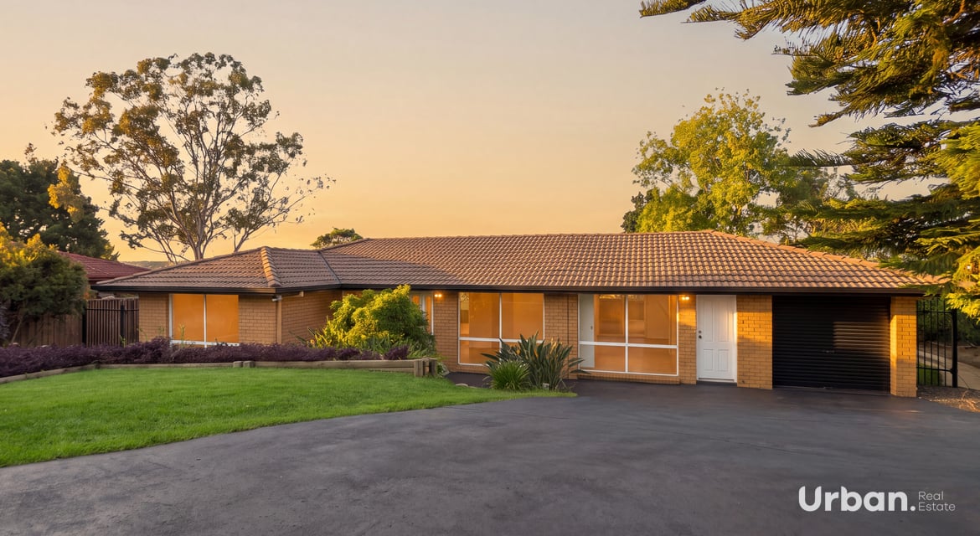
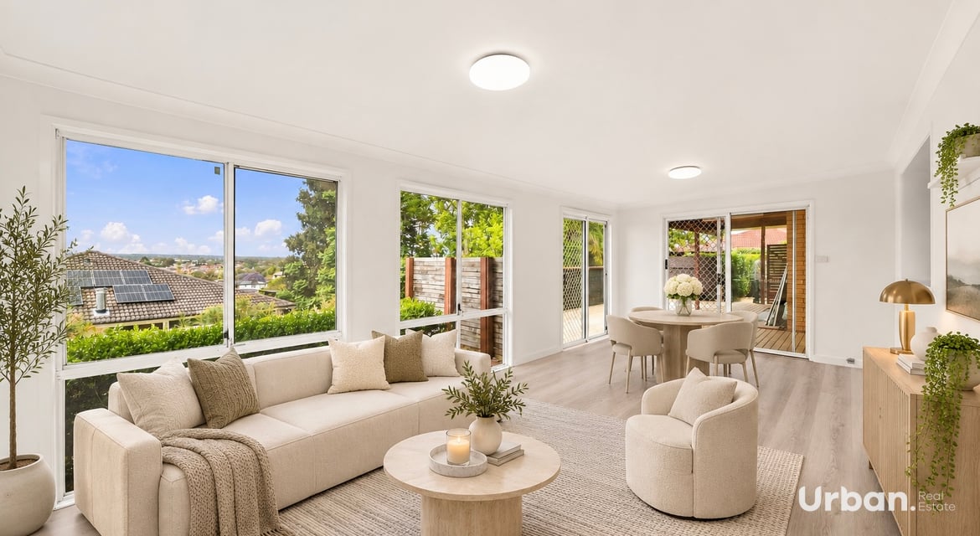
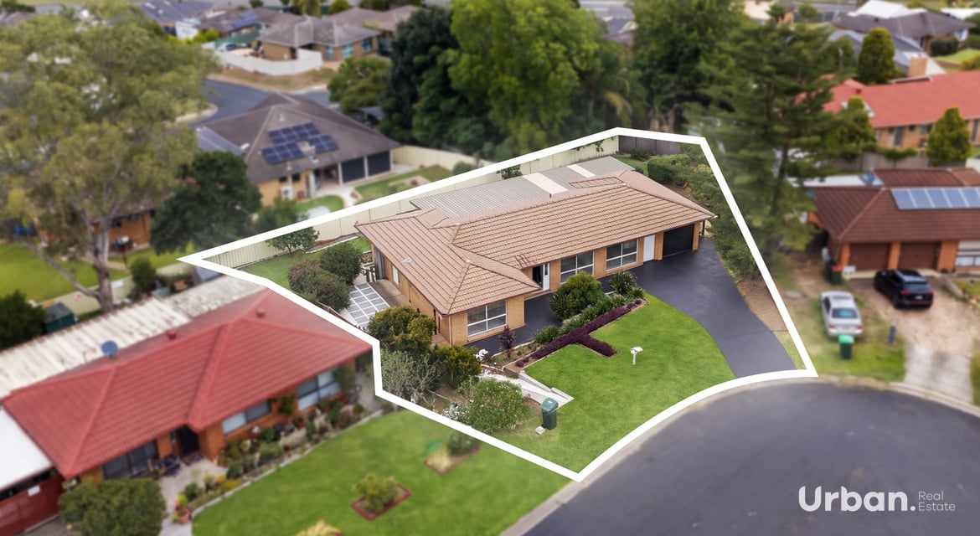
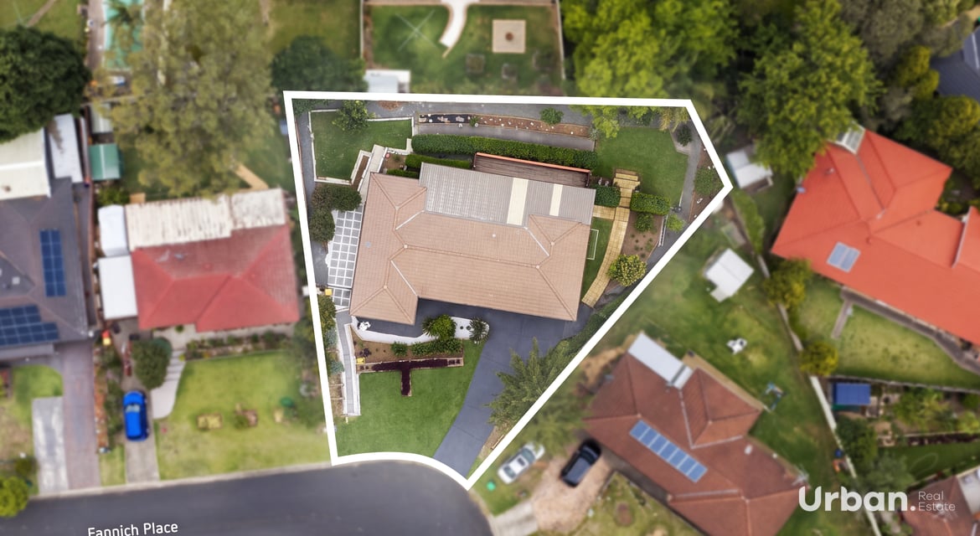
Positioned in a peaceful cul de sac on an elevated 889sqm parcel, this beautifully renovated family residence presents an exceptional opportunity to secure a spacious, move in ready home combining modern finishes, generous proportions and panoramic district views.
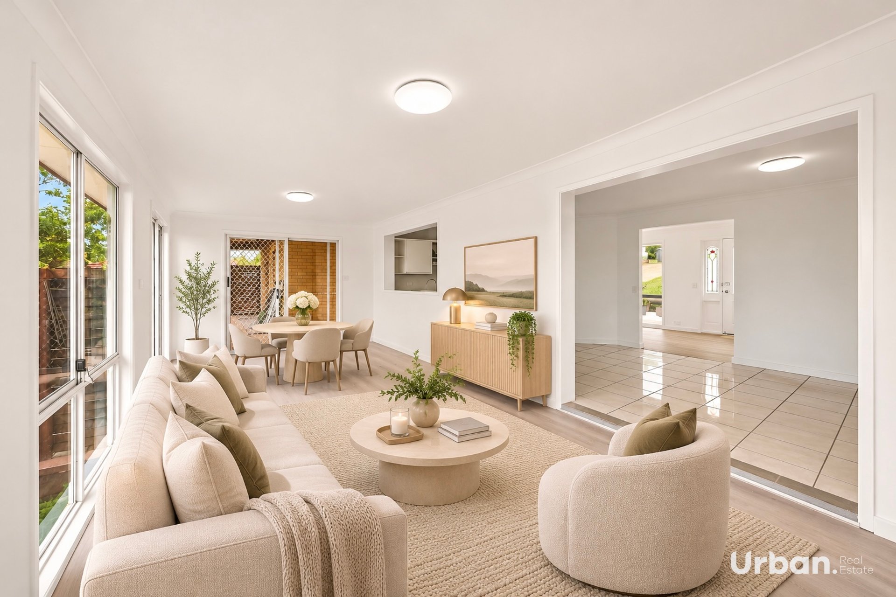
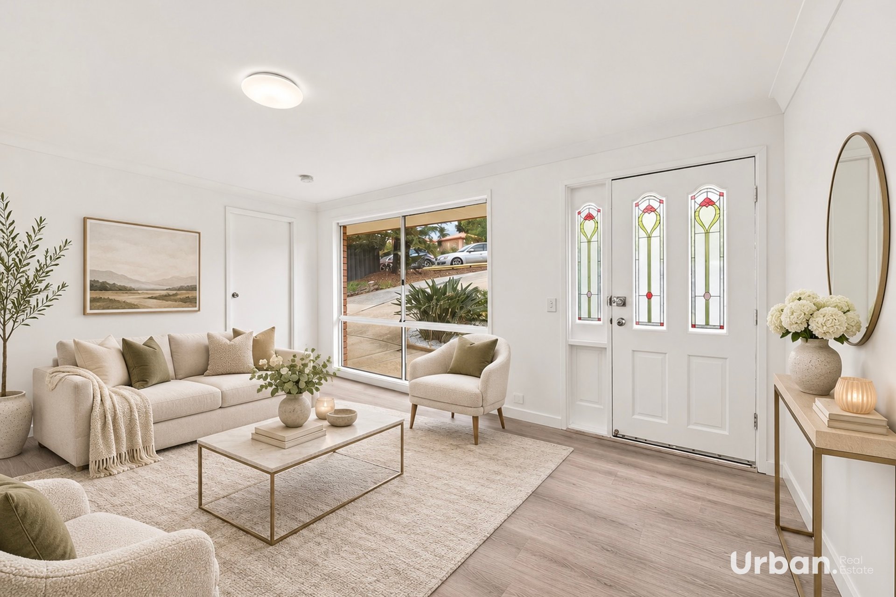
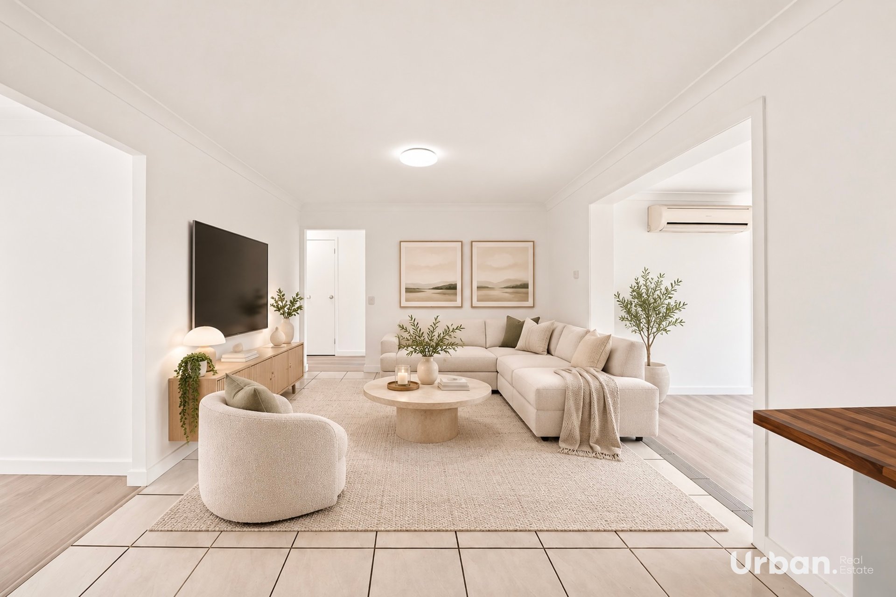
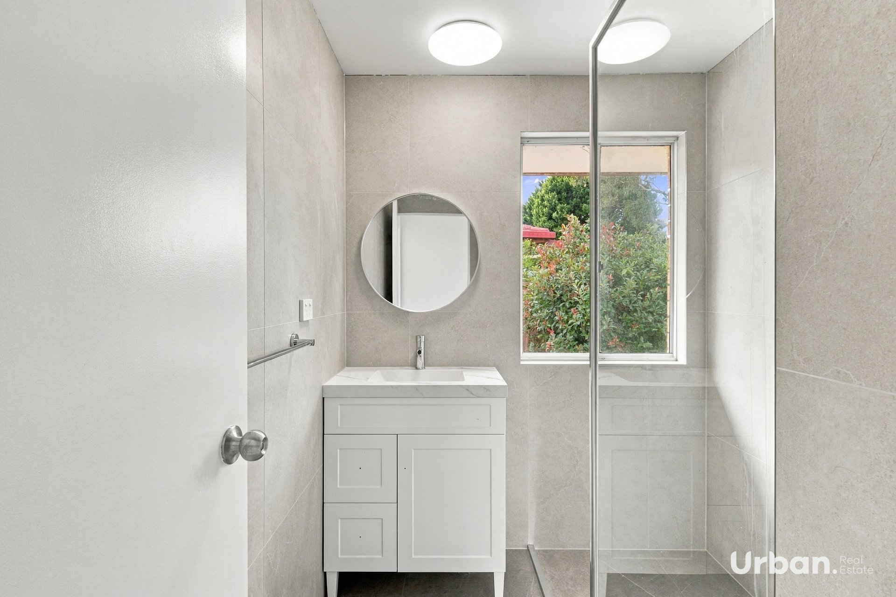
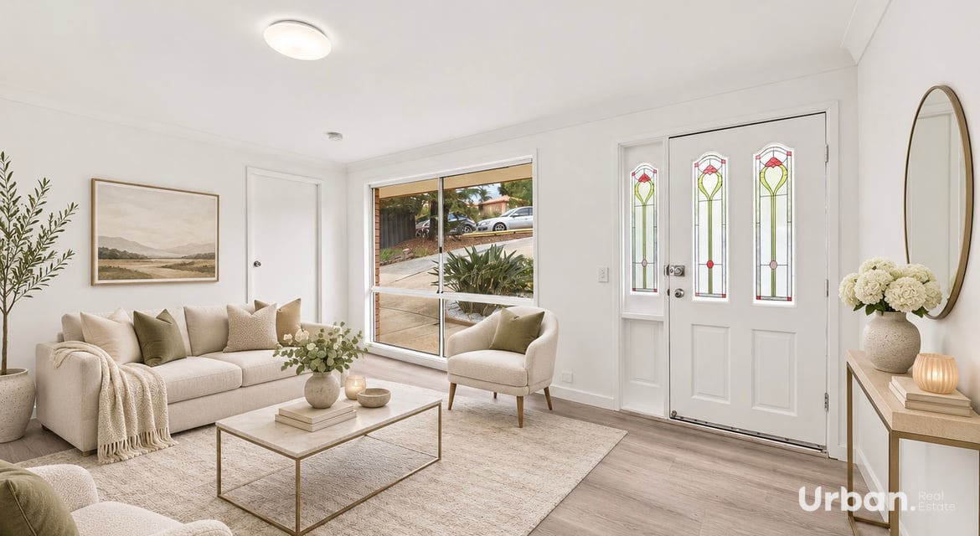
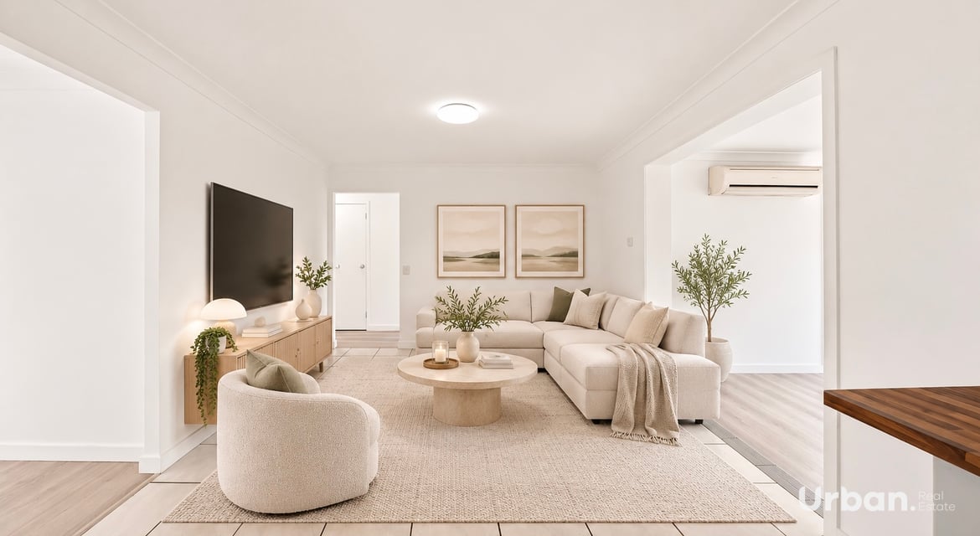
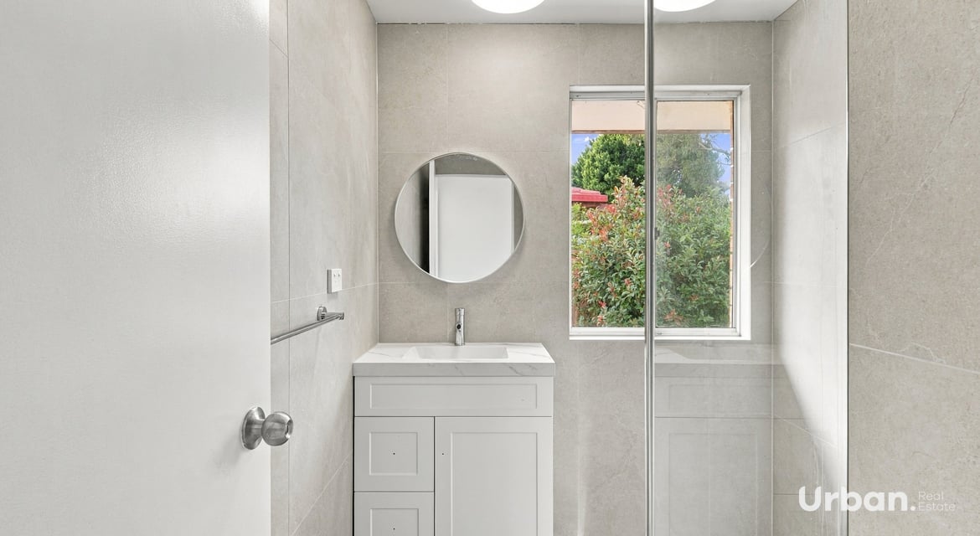
Thoughtfully renovated throughout, the home delivers a genuine turnkey lifestyle, allowing its new owners to move straight in and enjoy. Featuring brand new Alaskan Oak hybrid flooring, freshly painted interiors, modern fixtures and completely renovated bathrooms, every detail has been carefully considered to create a contemporary and welcoming family environment.
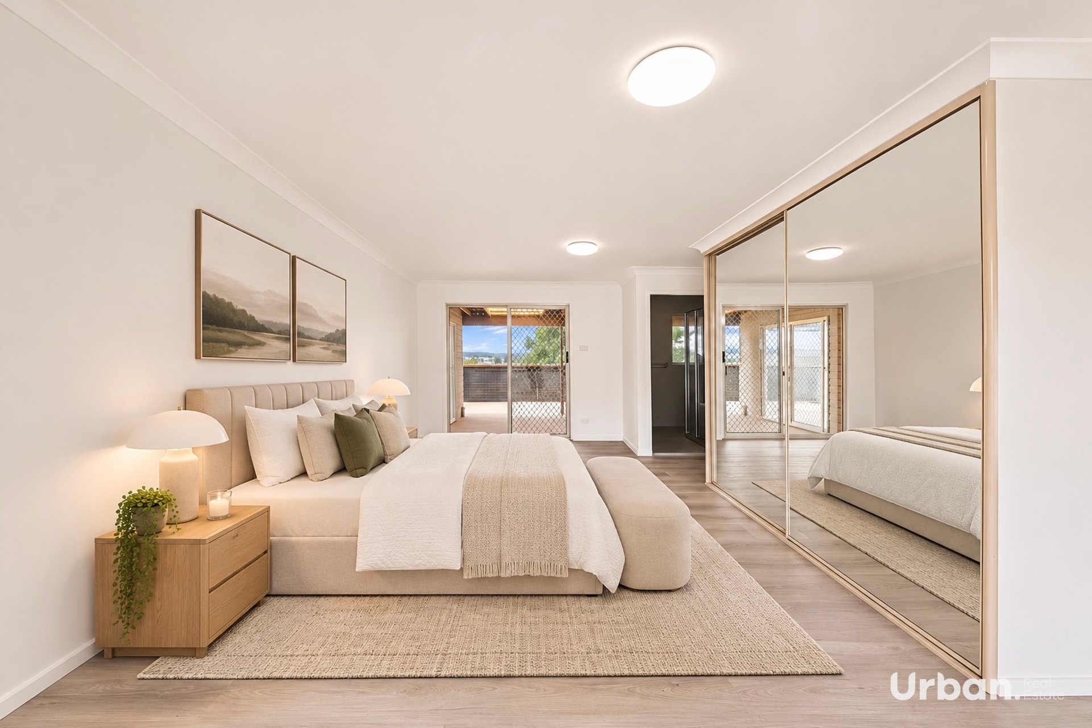
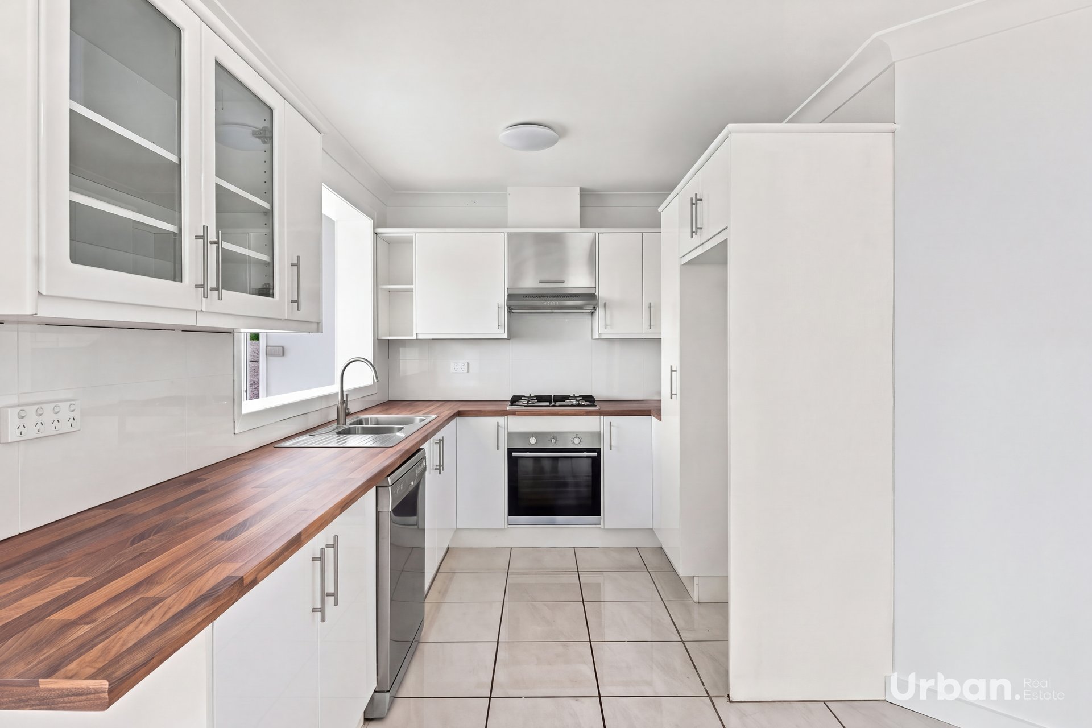
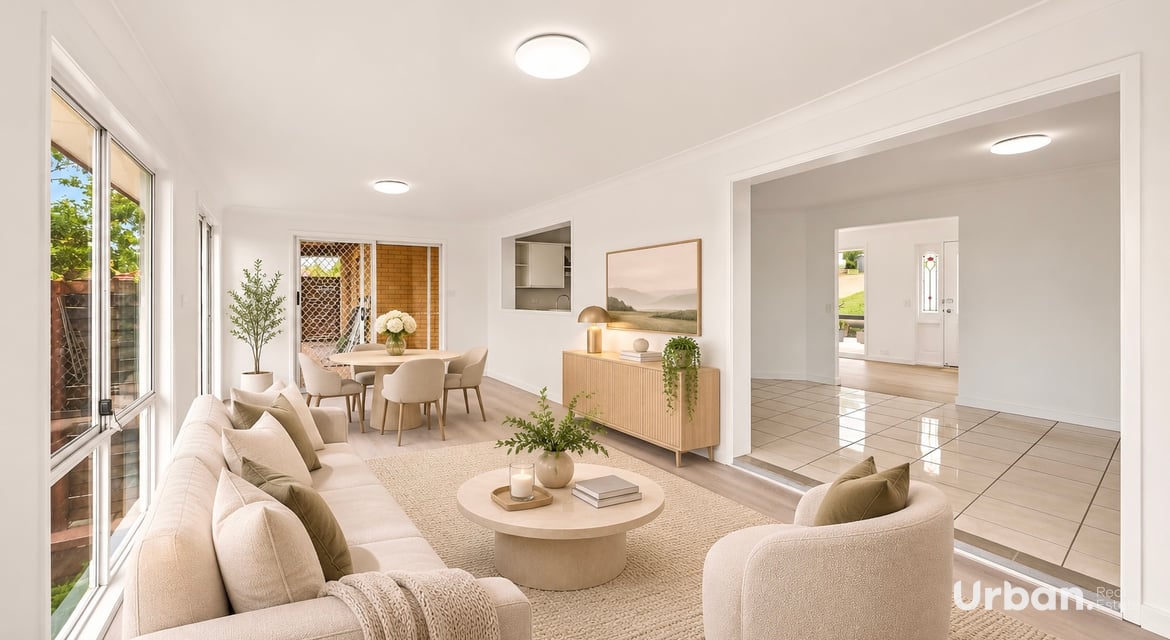
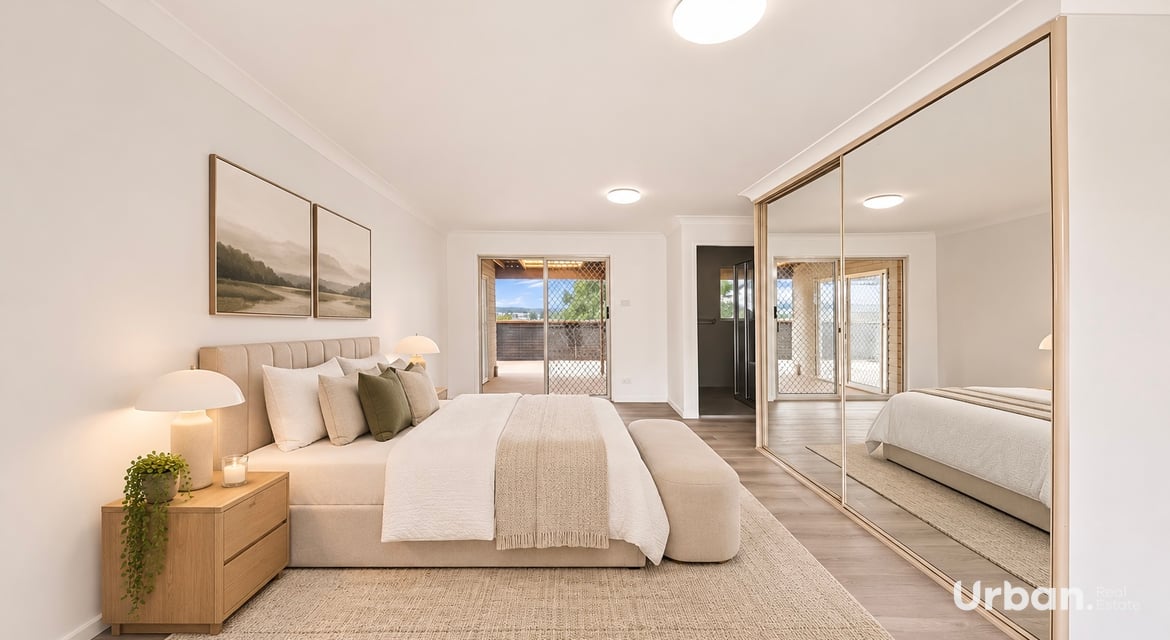
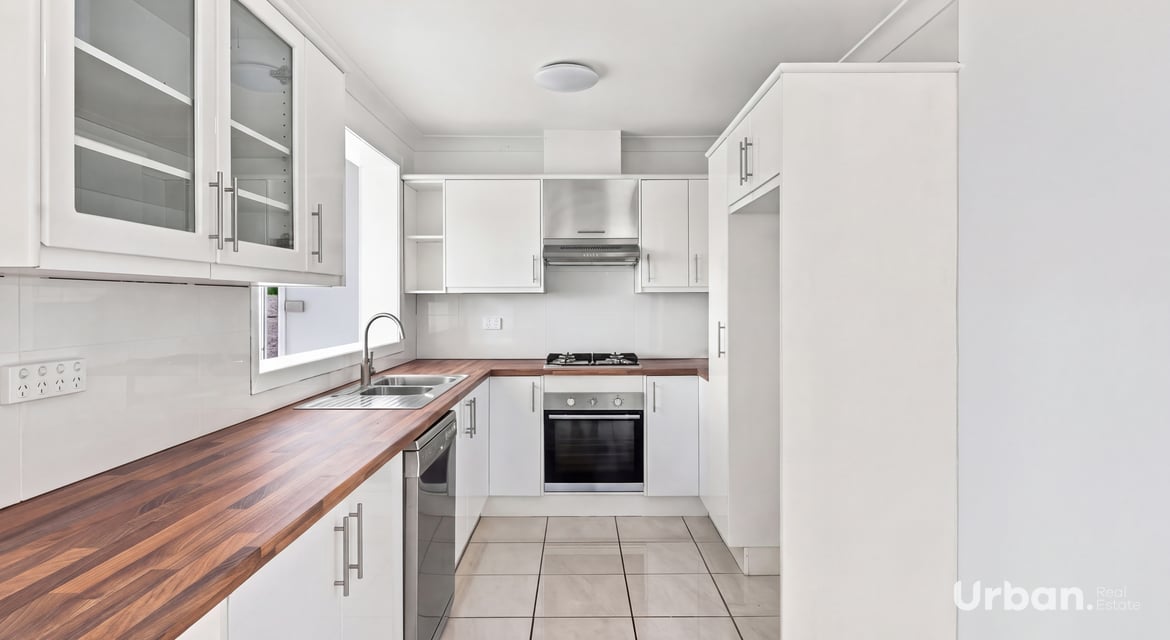
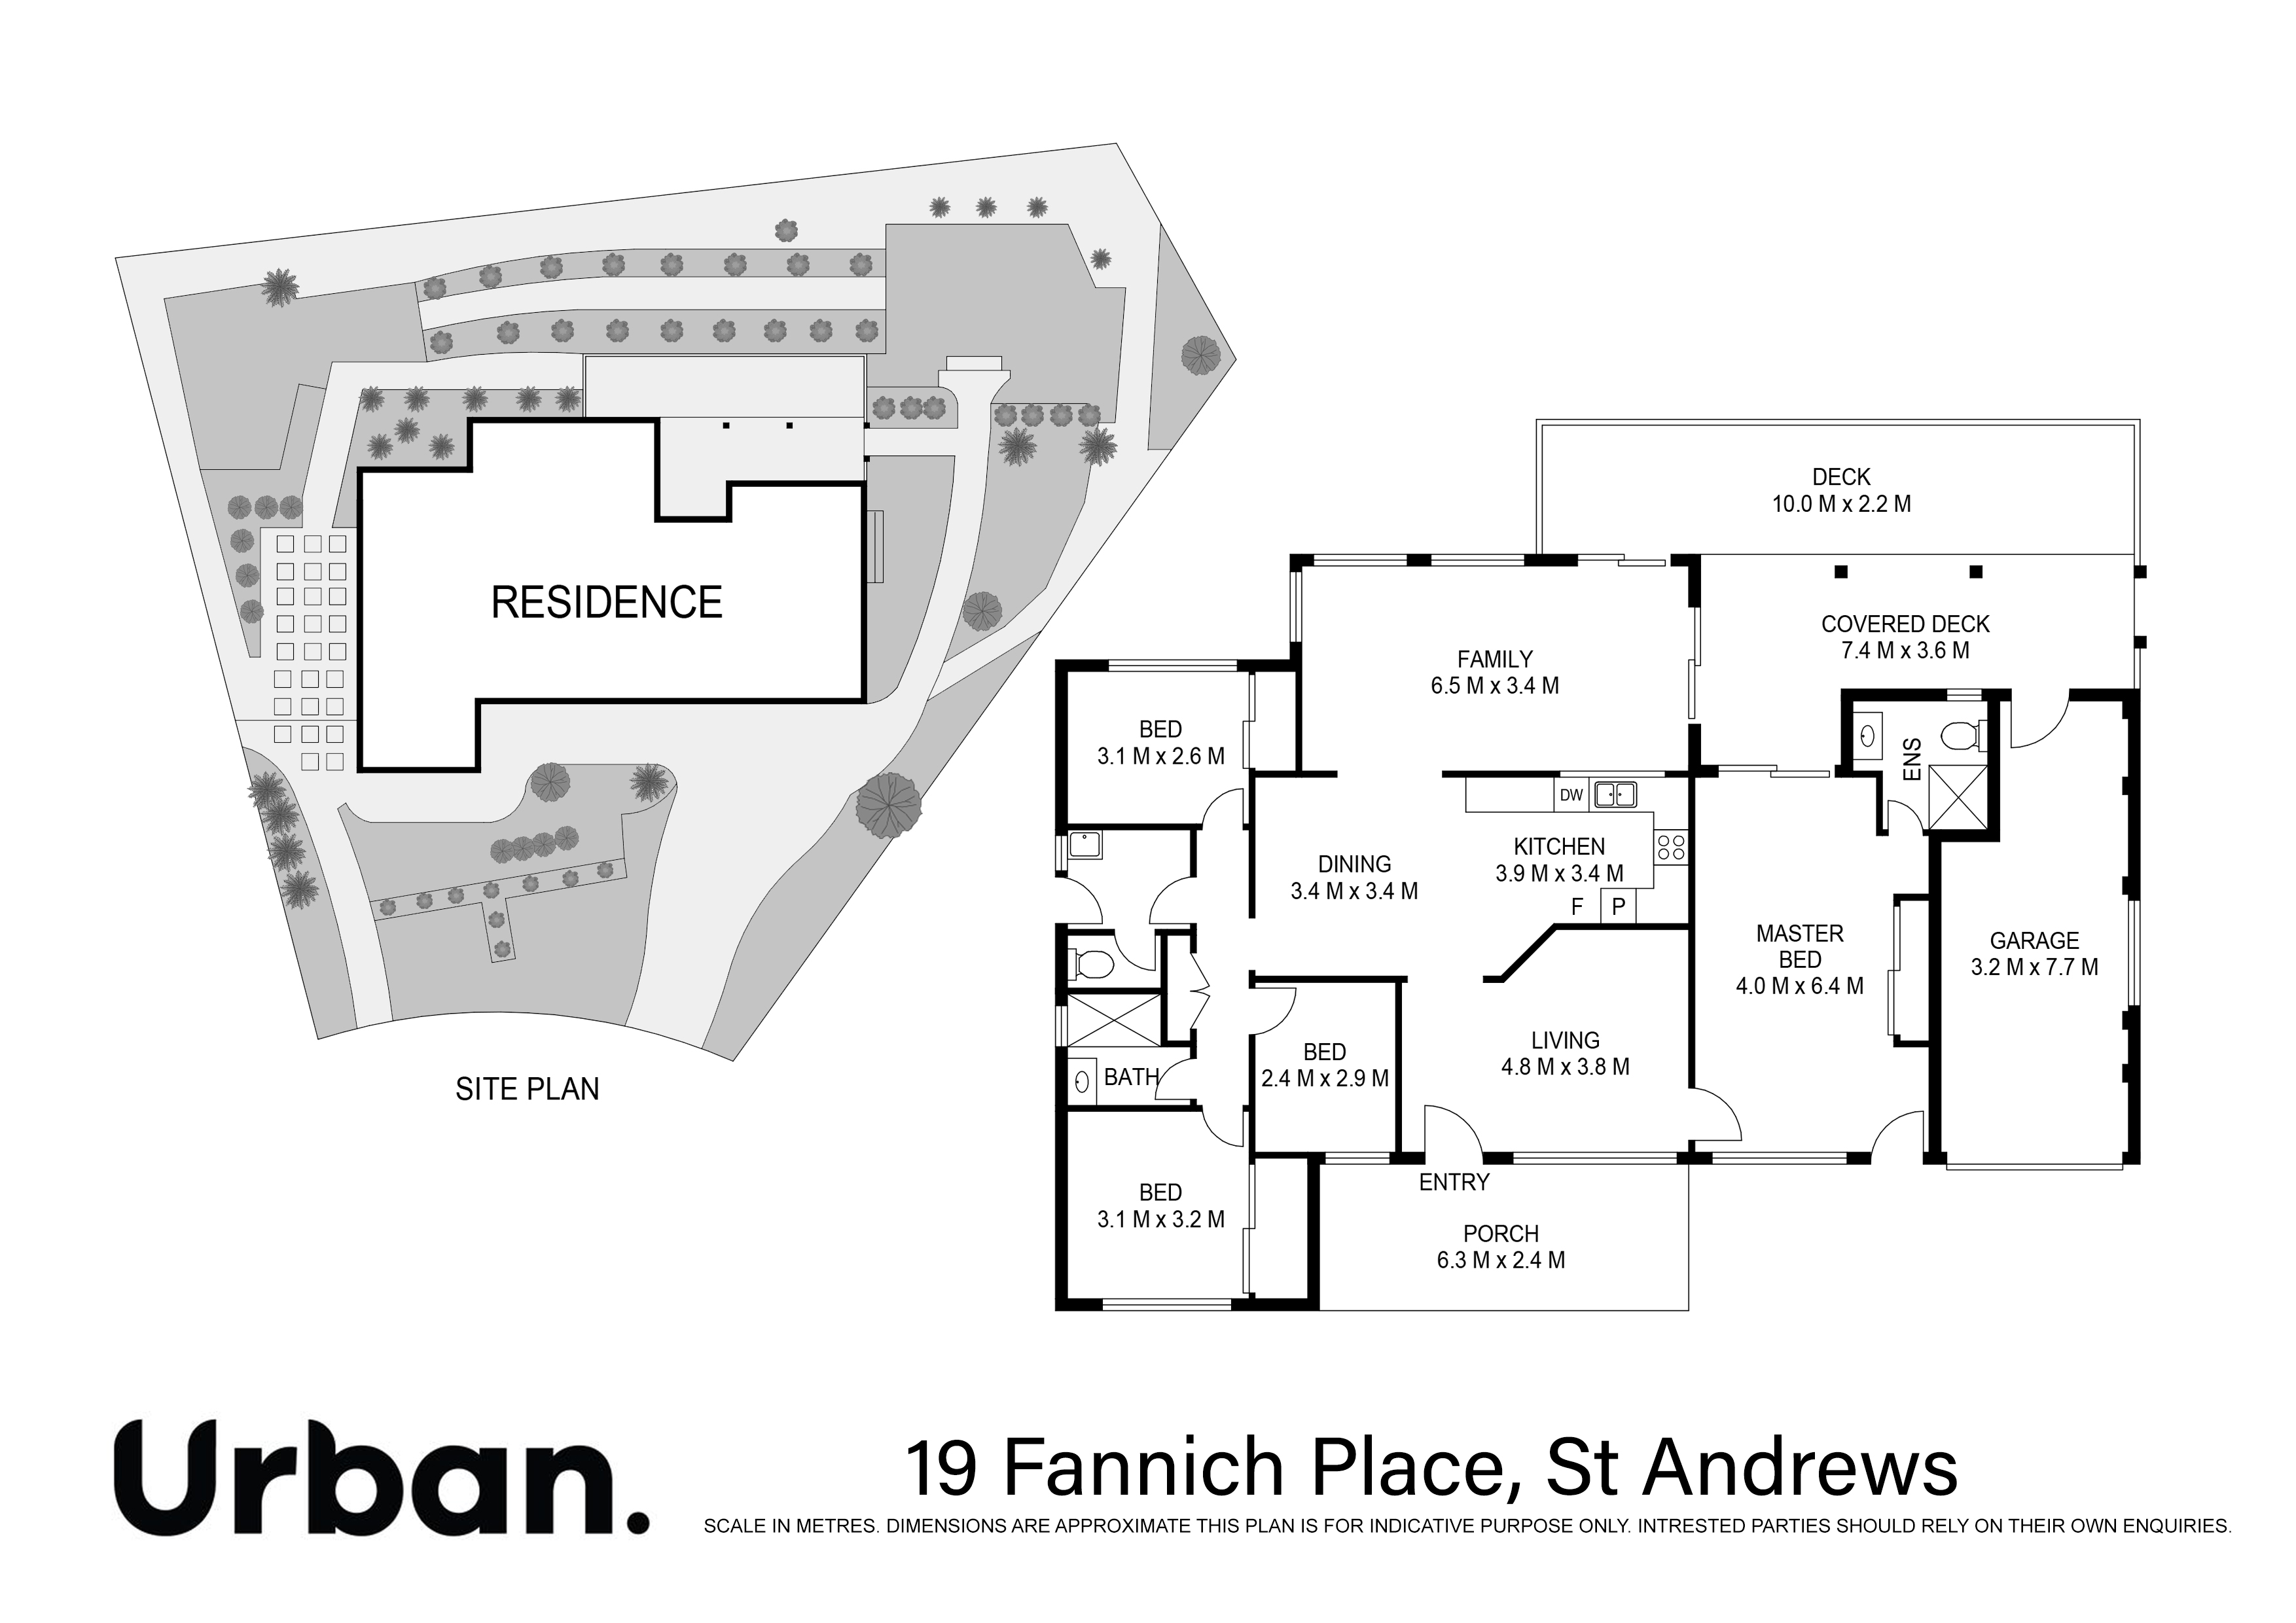
At the heart of the home, the refreshed kitchen showcases new benchtops, modern appliances and updated finishes, connecting effortlessly with the surrounding living and dining areas. Accommodation comprises four generously proportioned bedrooms, including an impressive 25sqm master retreat complete with a private ensuite and multiple access points, offering excellent flexibility for growing or multigenerational families.
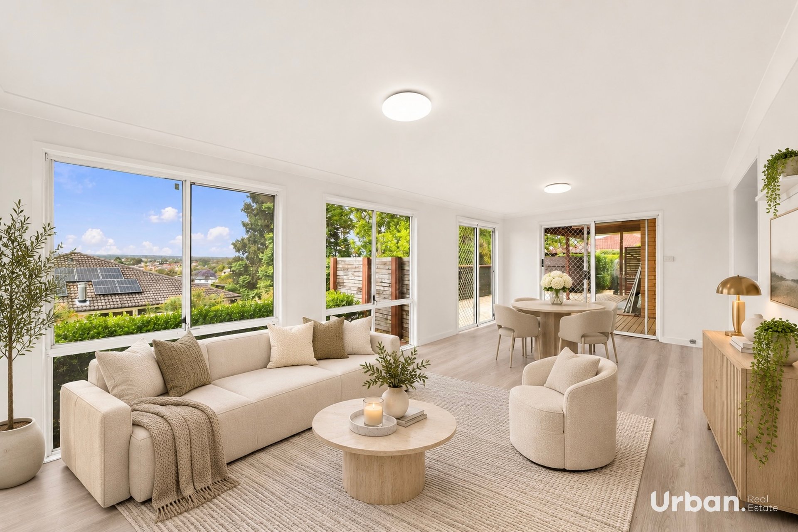
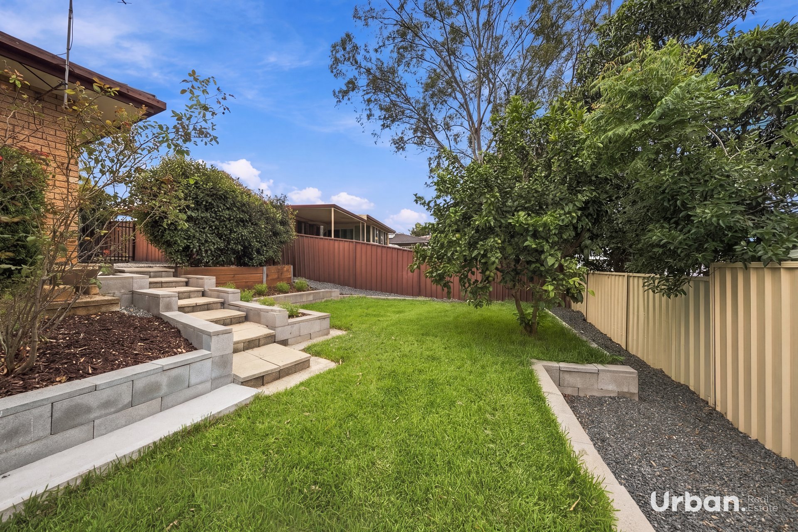
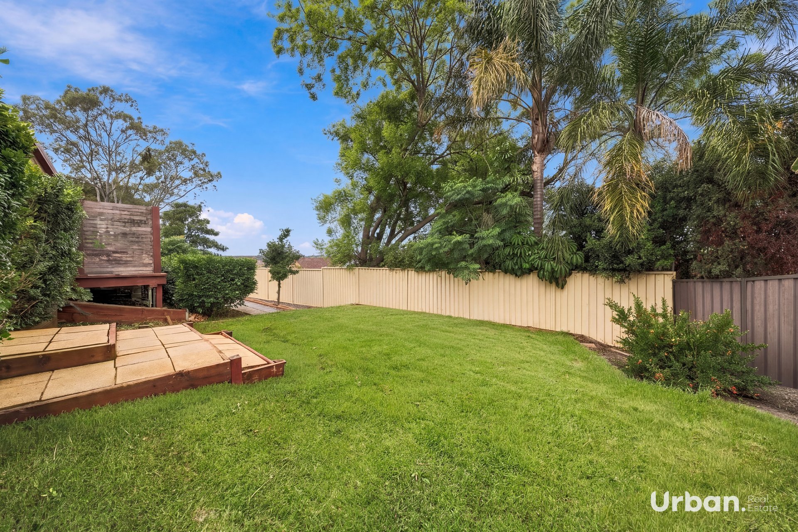
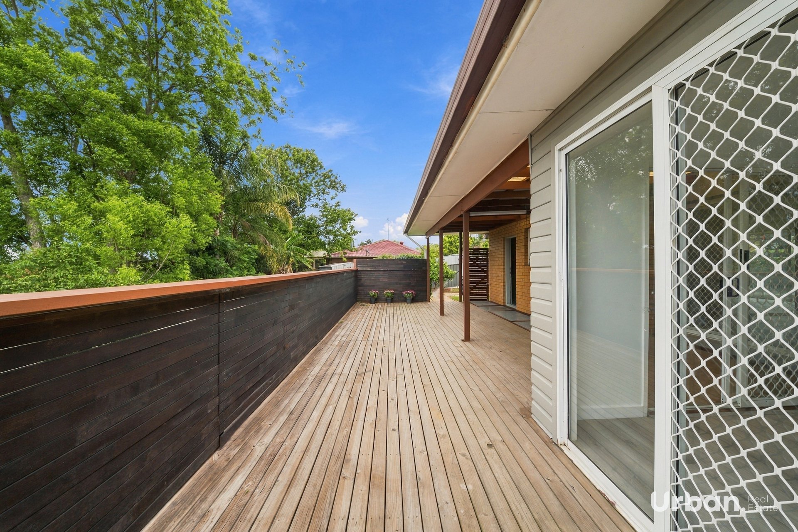
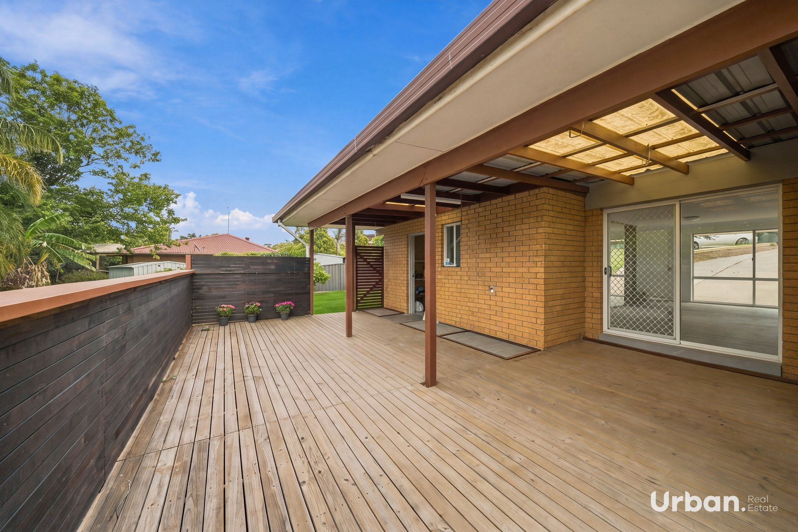
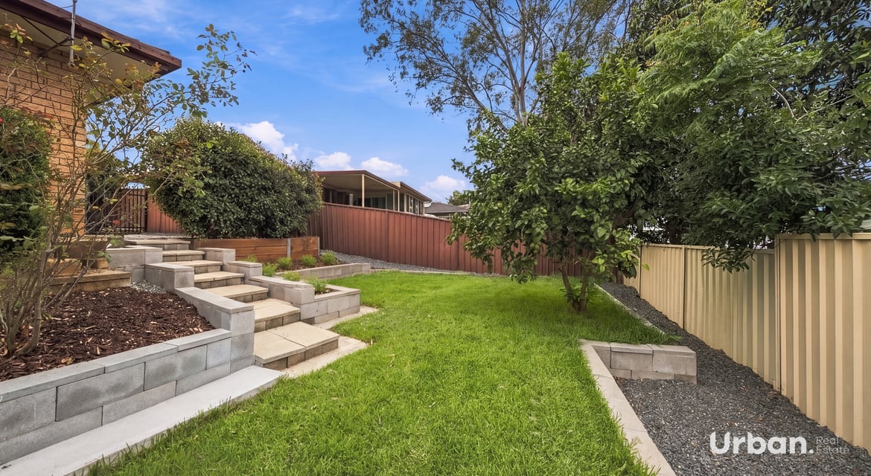
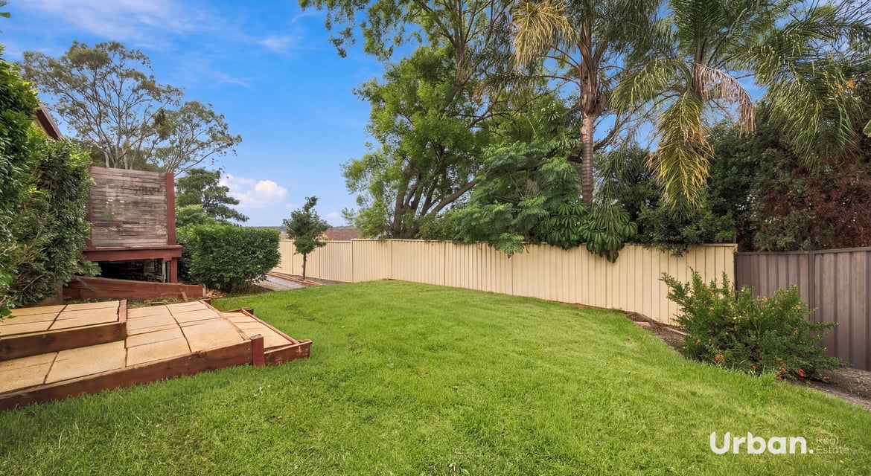
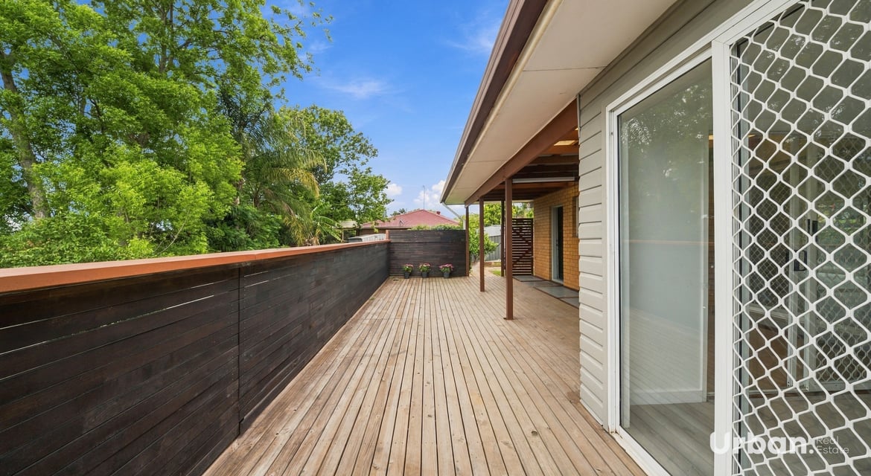
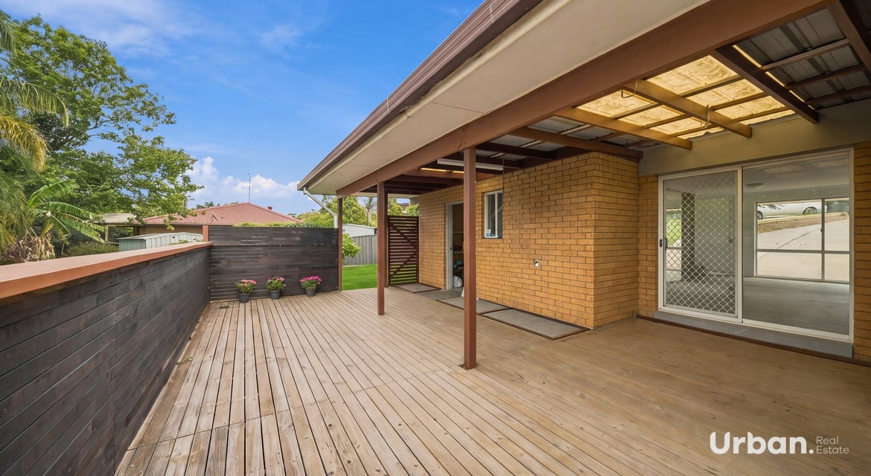
A standout feature is the expansive 25sqm sunroom, providing an additional versatile living and entertaining space. Complemented by an outdoor deck and substantial backyard, the elevated position captures sweeping district views while offering exceptional outdoor space for children, family gatherings and relaxed entertaining.
Combining extensive renovations, upgraded electrical infrastructure, modern finishes and an impressive landholding, 19 Fannich Place represents an outstanding opportunity for buyers seeking a beautifully presented, turnkey family residence in an established St Andrews location.
Property Features
•Fully renovated turnkey family residence, ready for immediate enjoyment
•Elevated approximately 889sqm parcel in a peaceful cul de sac
•Panoramic district views across the surrounding area
•Four generously proportioned bedrooms
•Oversized 25sqm master retreat with private ensuite and multiple access points
•Two completely renovated bathrooms featuring premium porcelain tiling and modern fixtures
•Brand new Alaskan Oak hybrid flooring complemented by modern skirtings and internal doors
•Freshly painted interiors and exteriors throughout
•Refreshed kitchen featuring new benchtops, splashbacks, tapware and unused appliances
•Spacious living and dining areas offering excellent family functionality
•Expansive 25sqm enclosed sunroom providing additional living and entertaining space
•Outdoor entertaining deck overlooking the generous backyard
•Fully upgraded electrical switchboard and modern fixtures throughout
•Professionally completed bathroom waterproofing and electrical upgrades with compliance documentation
•Secure off street parking accommodating two vehicles
•Versatile floor plan offering flexibility for growing or multigenerational families
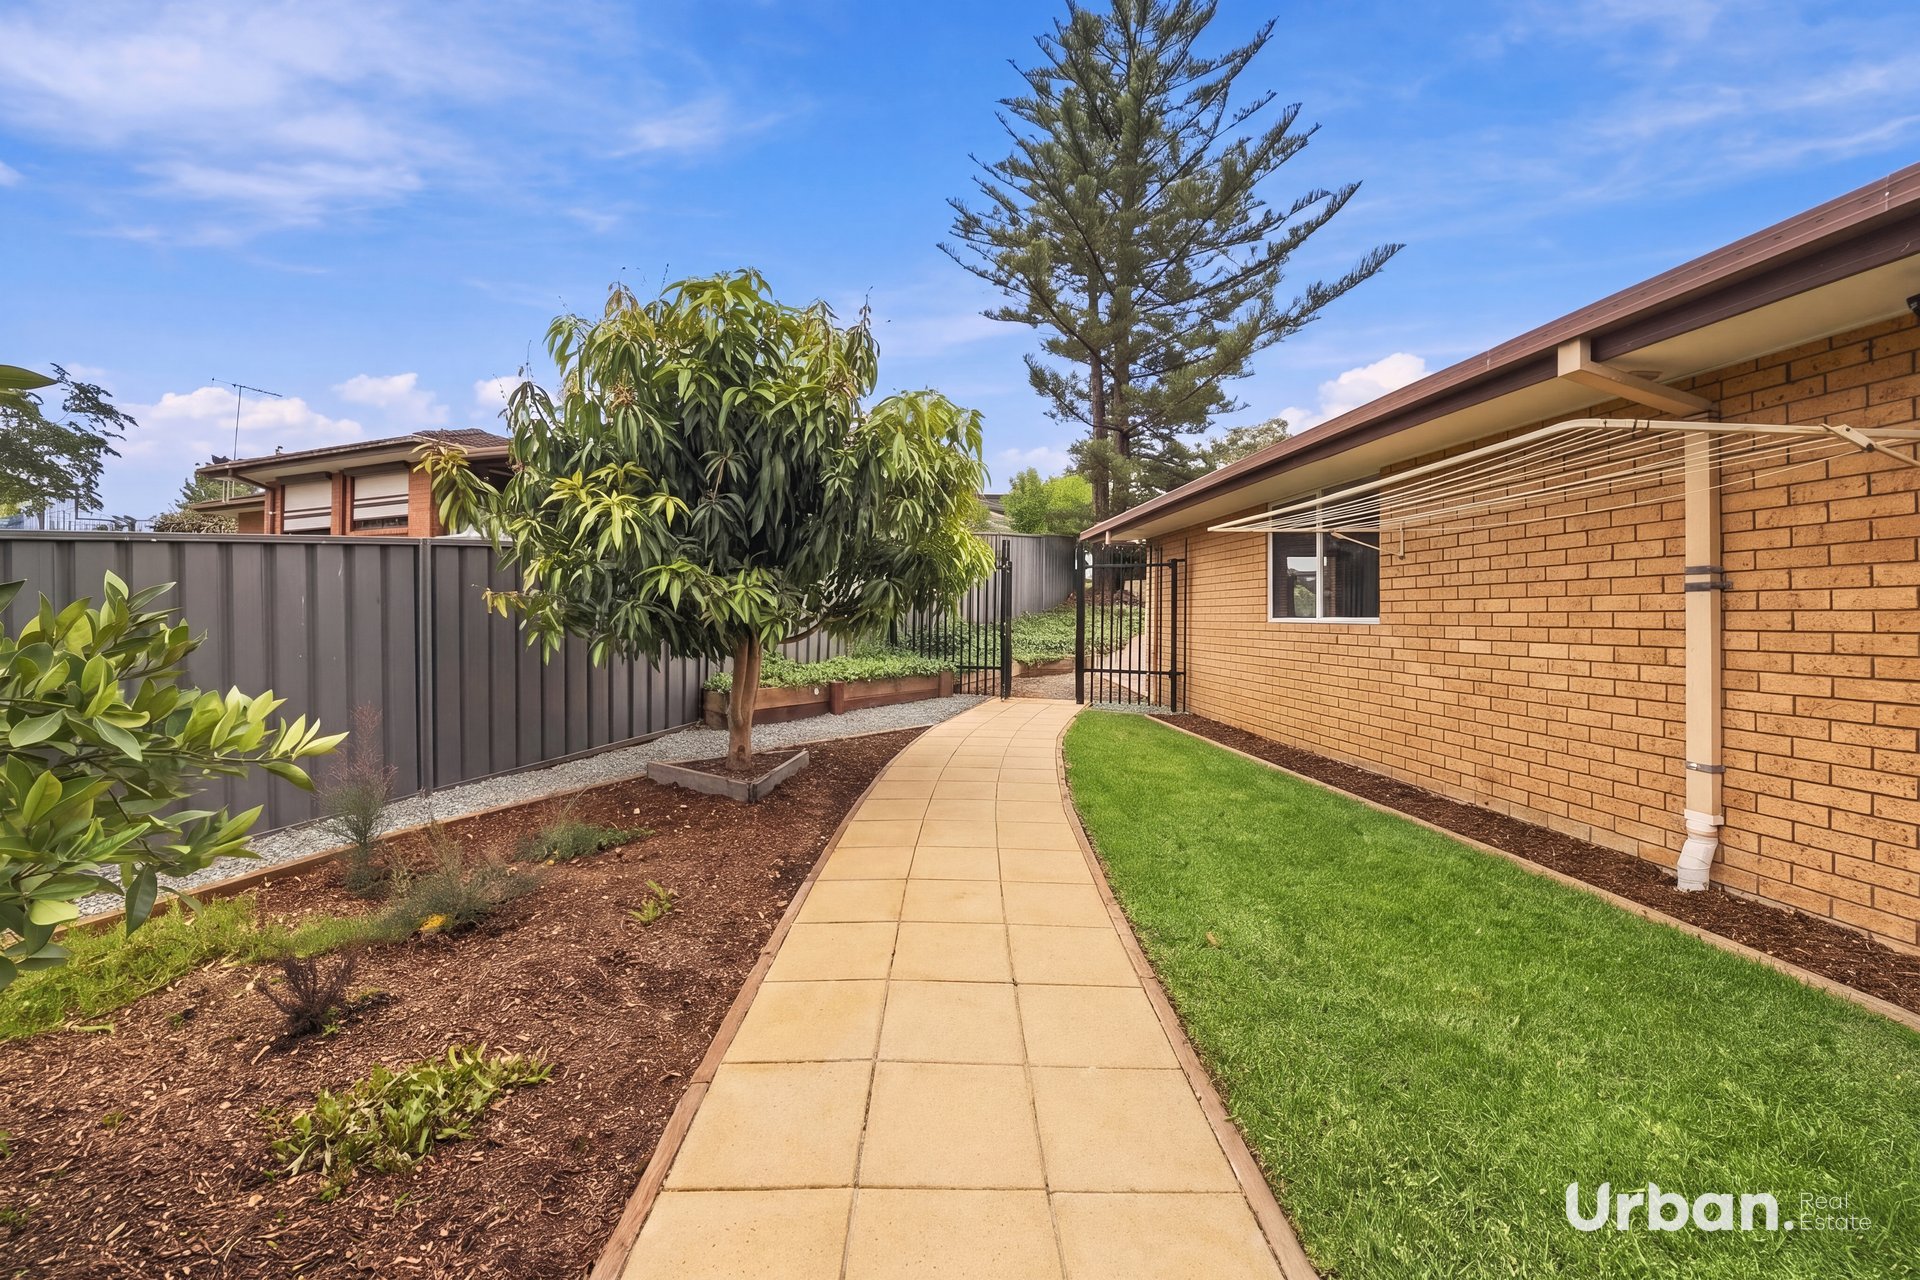
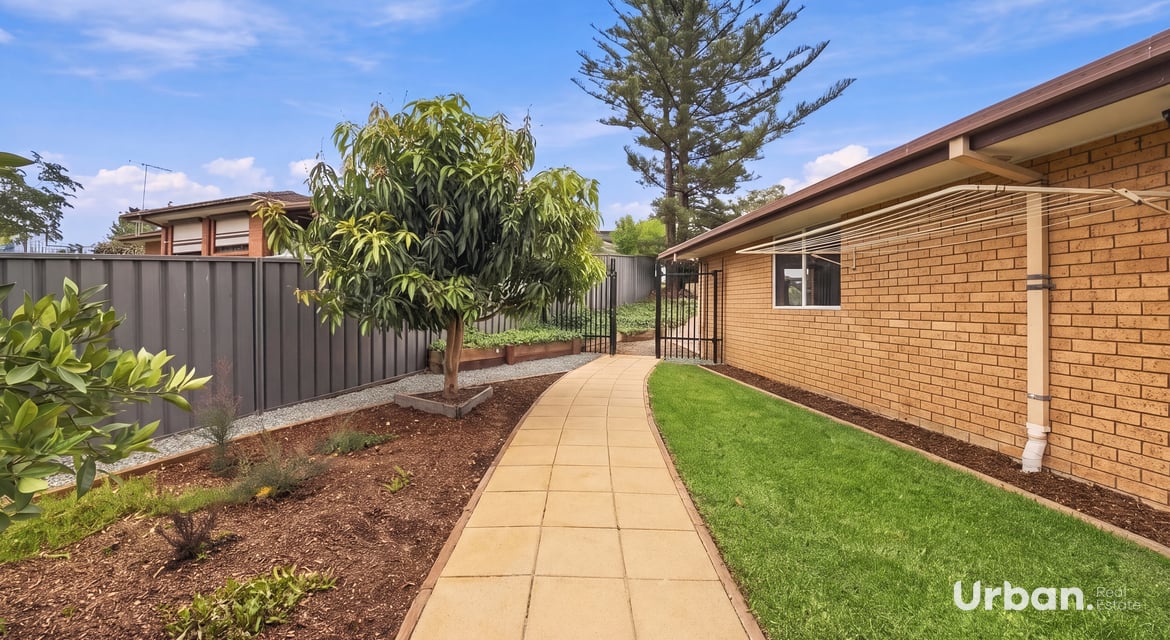
•Substantial backyard with exceptional outdoor space
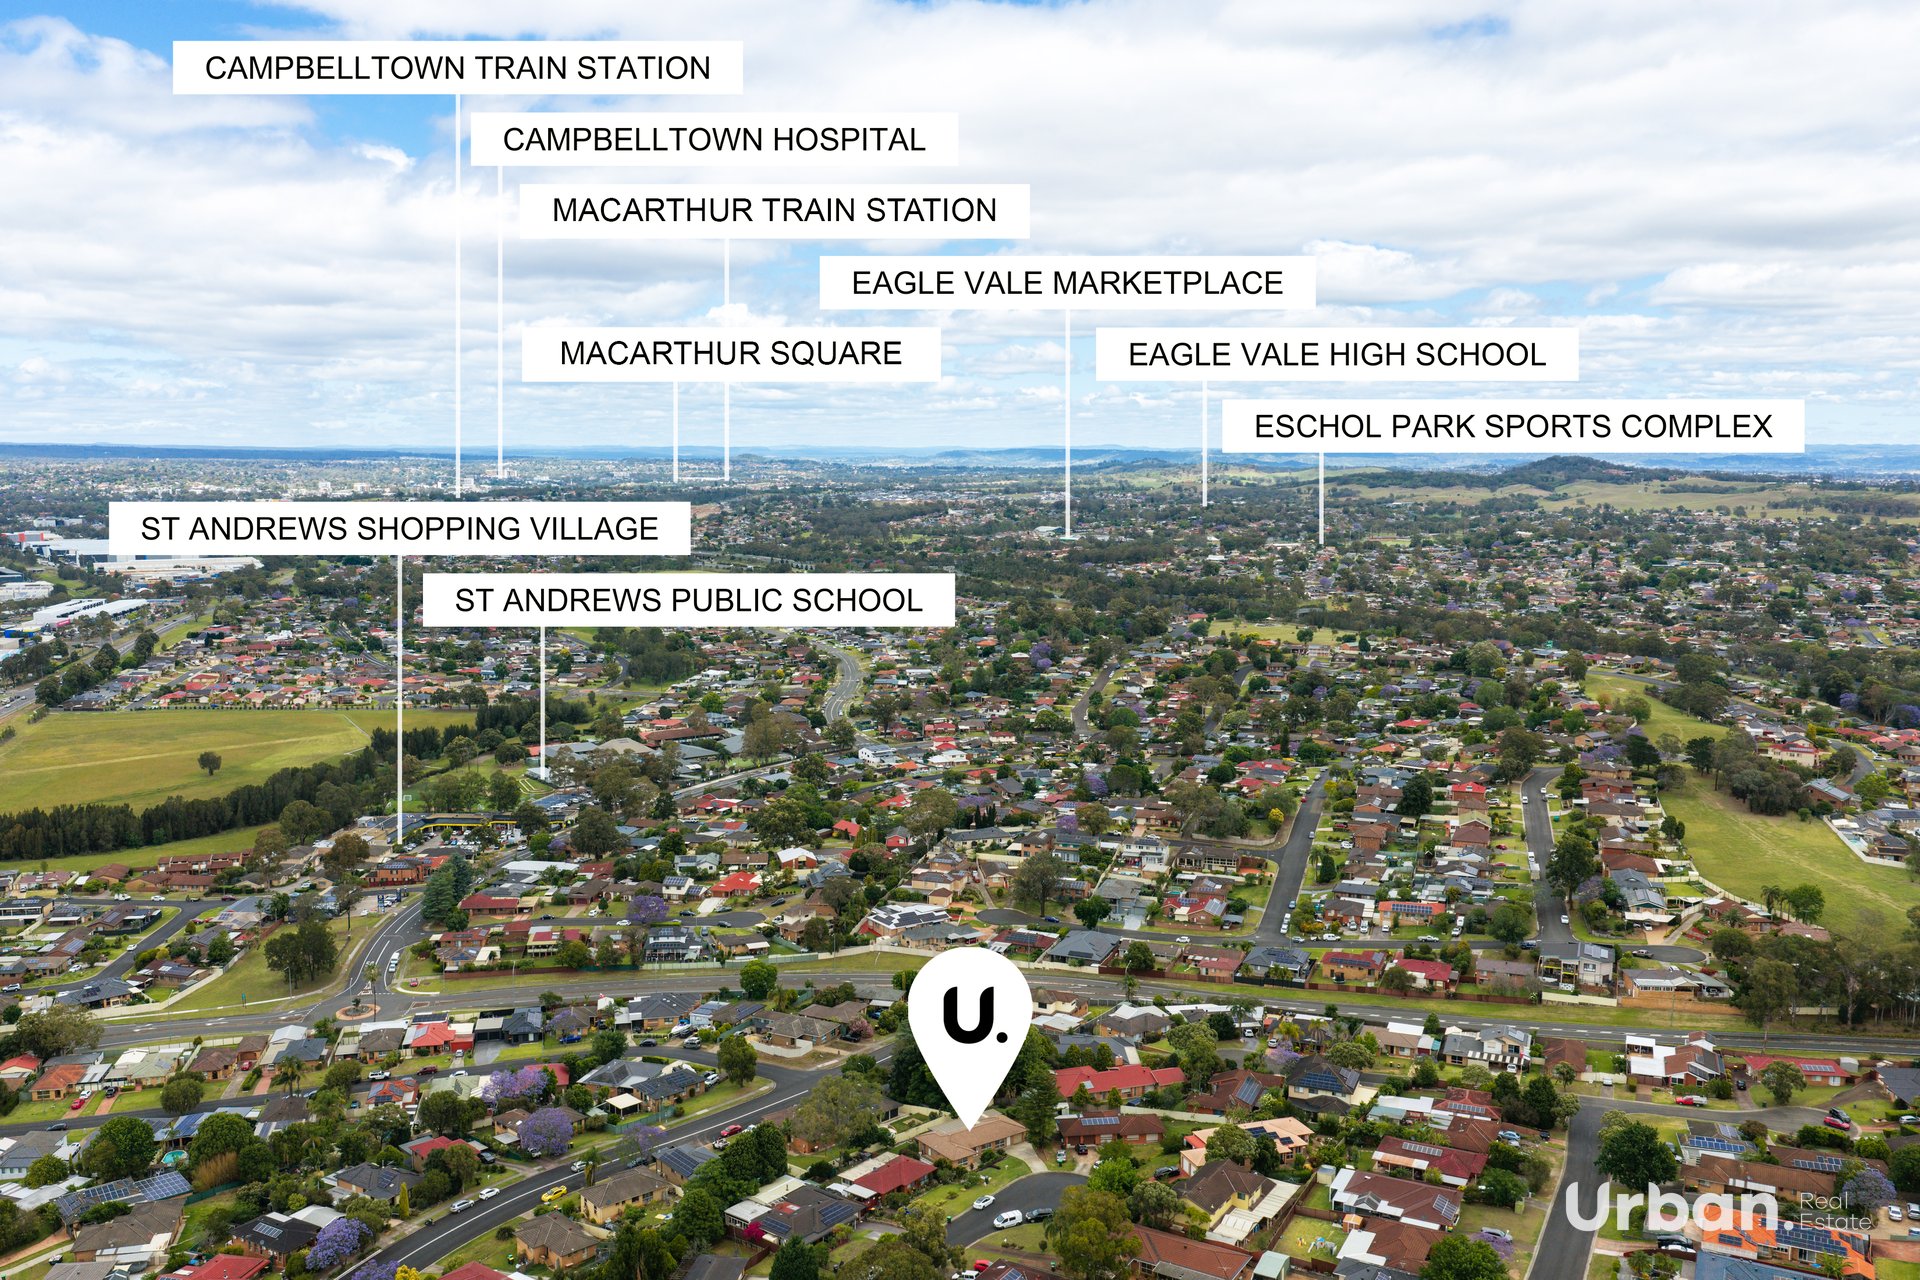
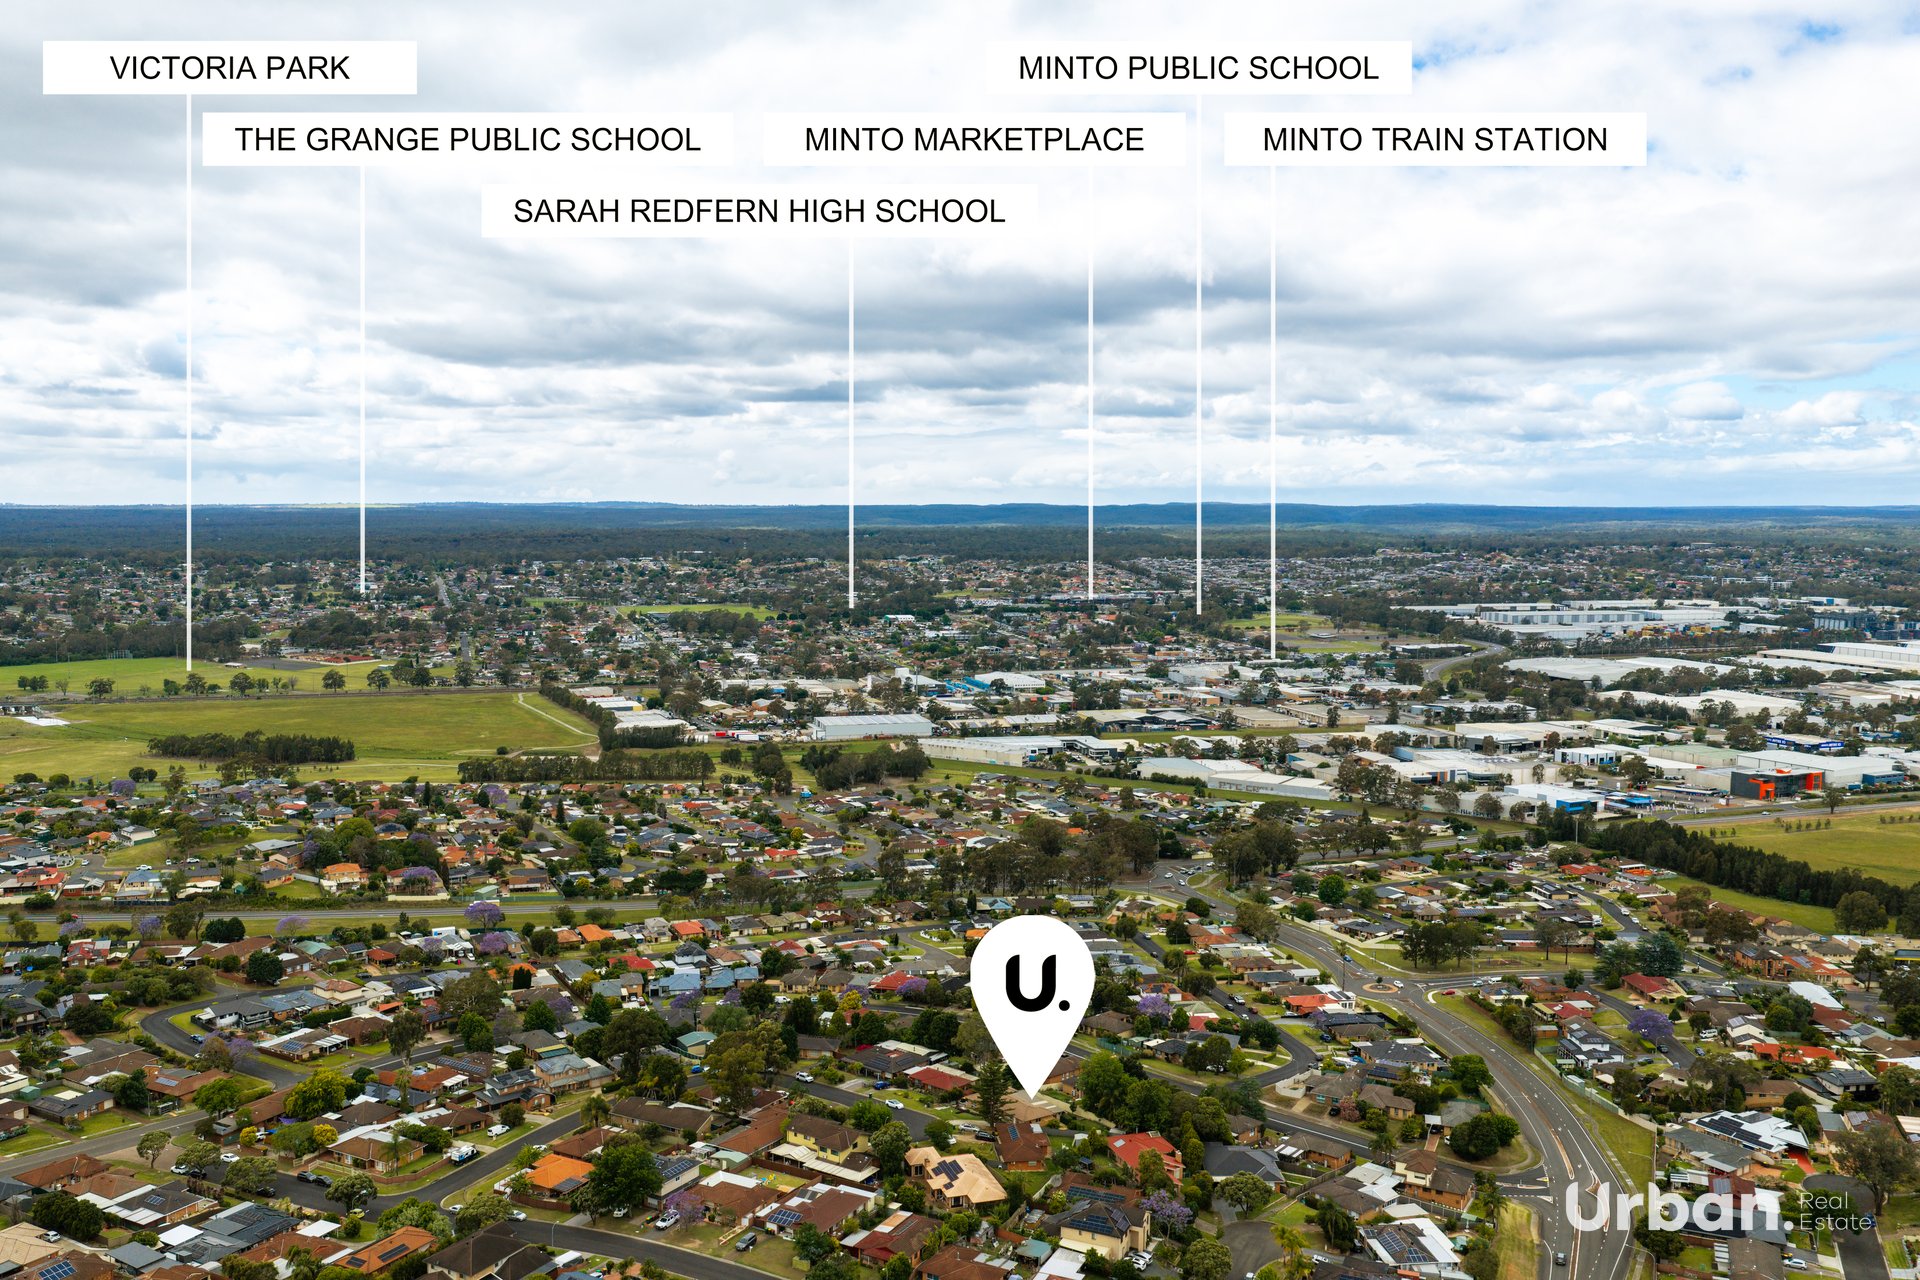
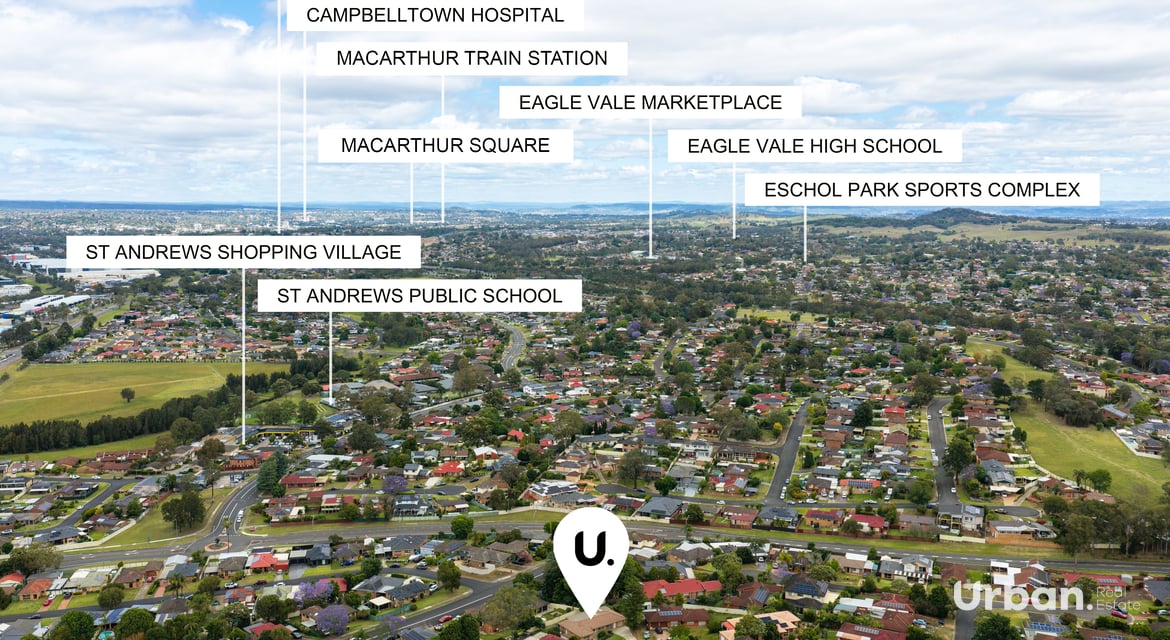
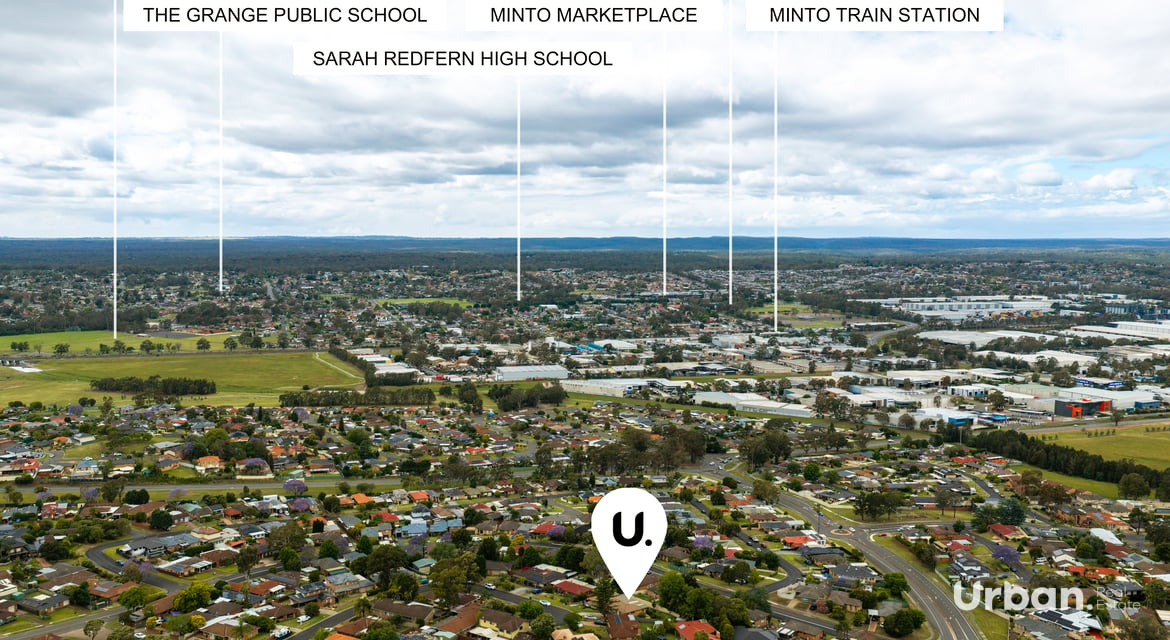
•Convenient proximity to local schools, shopping, parks and public transport
Location
Education
•Approx 550m – St Andrews Public School
•Approx 1.3km – Robert Townson Public School
•Approx 1.3km – Mount Carmel Catholic College
•Approx 1.4km – Robert Townson High School
•Approx 1.9km – Minto Public School
•Approx 2km – Sarah Redfern High School
Transport
•Convenient access to local bus services
•Easy access to Minto Train Station
•Convenient access to Ingleburn Train Station
•Direct connections to Campbelltown Road and the M31 Hume Motorway
•Excellent connectivity towards Liverpool, Campbelltown and Sydney CBD
Shopping
•St Andrews Shopping Centre and local amenities
•Raby Shopping Centre
•Minto Marketplace
•Ingleburn Village Shopping Centre
•Glenquarie Town Centre
•Macarthur Square Shopping Centre
Parks & Recreation
•Byrne Reserve and local playgrounds
•St Andrews Park
•Stromeferry Reserve and sporting fields
•Ballantrae Park
•Midlothian Reserve
•Convenient access to local sporting facilities, walking tracks and recreational amenities
Disclaimer: All information contained herein is gathered from sources we deem to be reliable. However, we cannot guarantee its accuracy, and interested persons should rely on their own enquiries. Images & Furnishing are for illustrative purposes only and do not represent the final product or finishes. For inclusions refer to the inclusions in the contract of sale. Areas are approximate. All parties are advised to seek full independent legal and professional advice and investigations and or STCA prior to any action or decision.
Contact


For Sale - OFFERS INVITED!
Inspection Times
Property Overview
| Property ID | 1P29153 |
| Property Type | House |
| Land Size | 889m² approx. |
| Garage | 2 |
Property Tools
Contact
Urban Real Estate - Edmondson Park
Shop AG10, 52 Soldiers Parade, Edmondson Park, NSW 2174